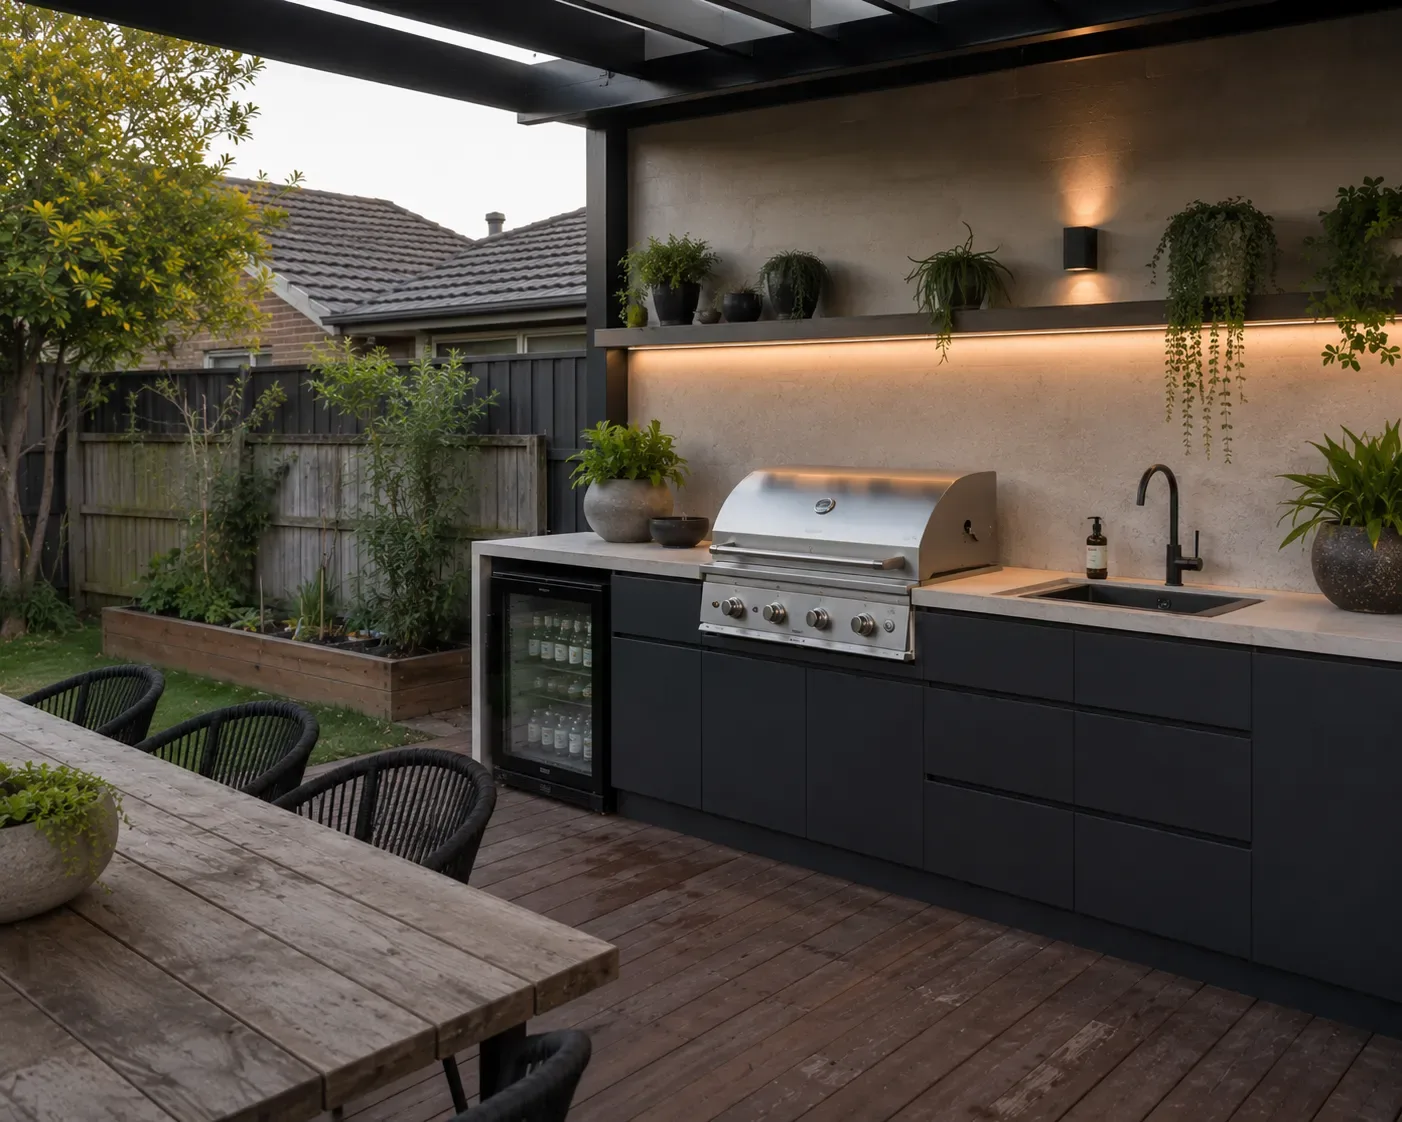
Replacing an Old Built-In Barbecue
Plenty of Penrith backyards still have a barbecue corner that's rusted, cracked or just past its best. Swapping it for a proper outdoor kitchen gives you real bench space, storage and a finish built to last.


We design and build custom outdoor kitchens for homes across Penrith and the surrounding suburbs, from a simple servery and bench through to a full outdoor cooking and dining setup. Each one is planned around how you actually cook and entertain, and built to work with your existing patio, deck or pergola rather than sitting apart from it.
If you're ready to turn your backyard into a proper place to cook and entertain, we'd love to talk through what's possible for your space.
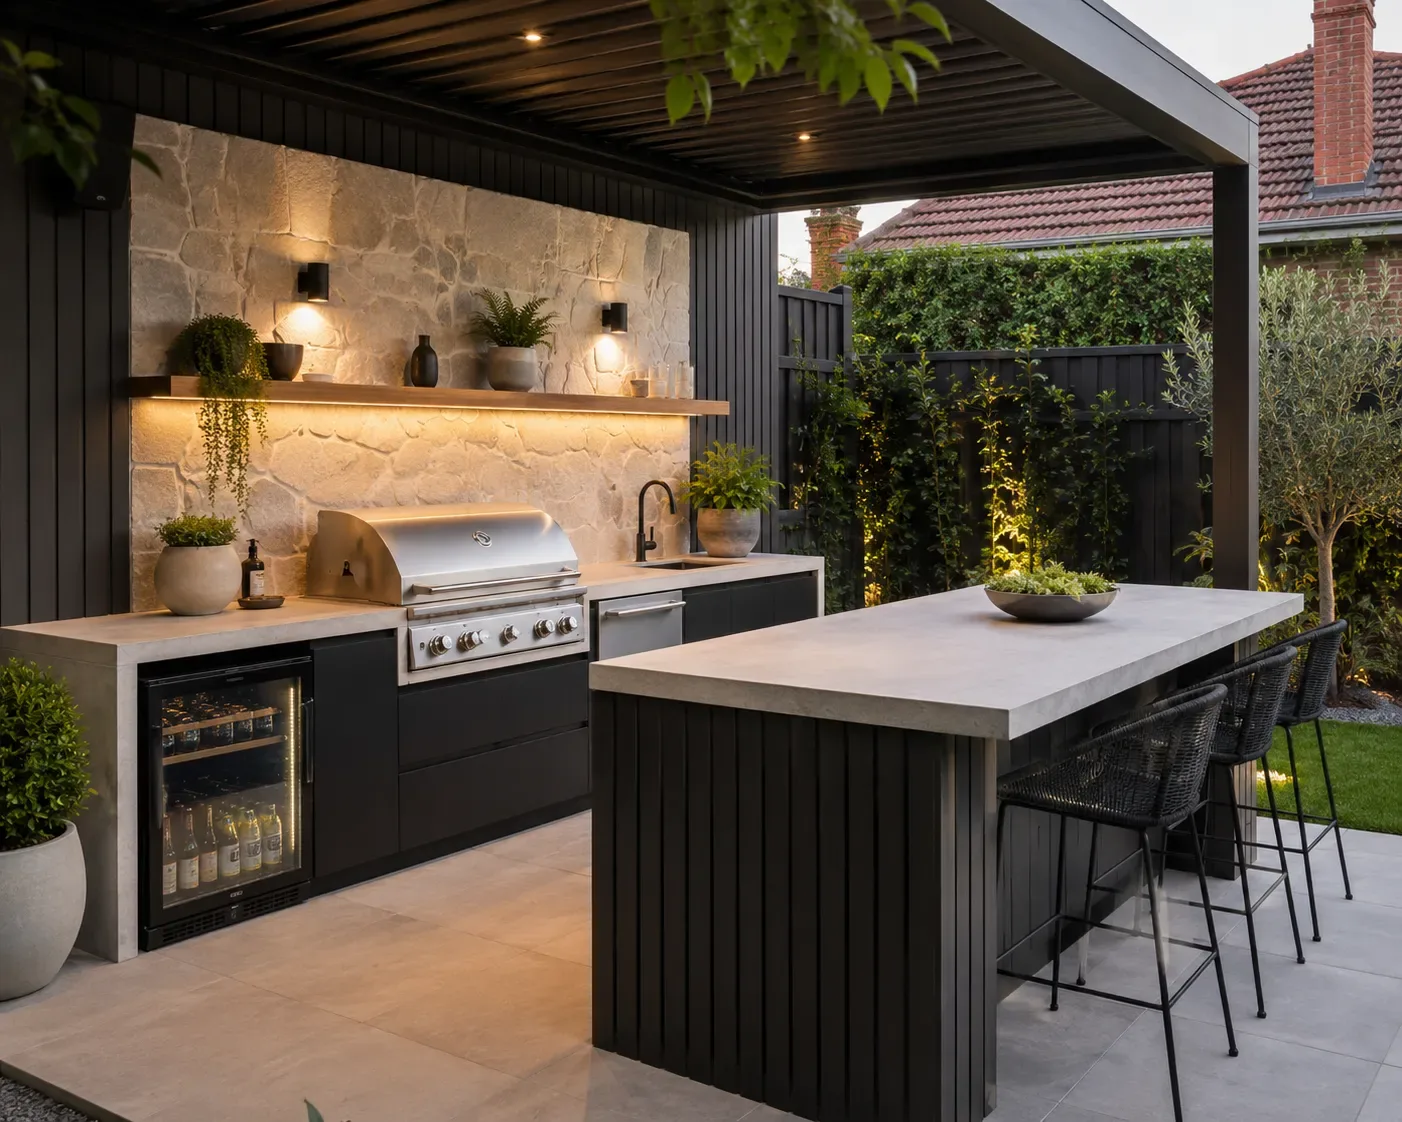
Plenty of Penrith backyards still have a barbecue corner that's rusted, cracked or just past its best. Swapping it for a proper outdoor kitchen gives you real bench space, storage and a finish built to last.
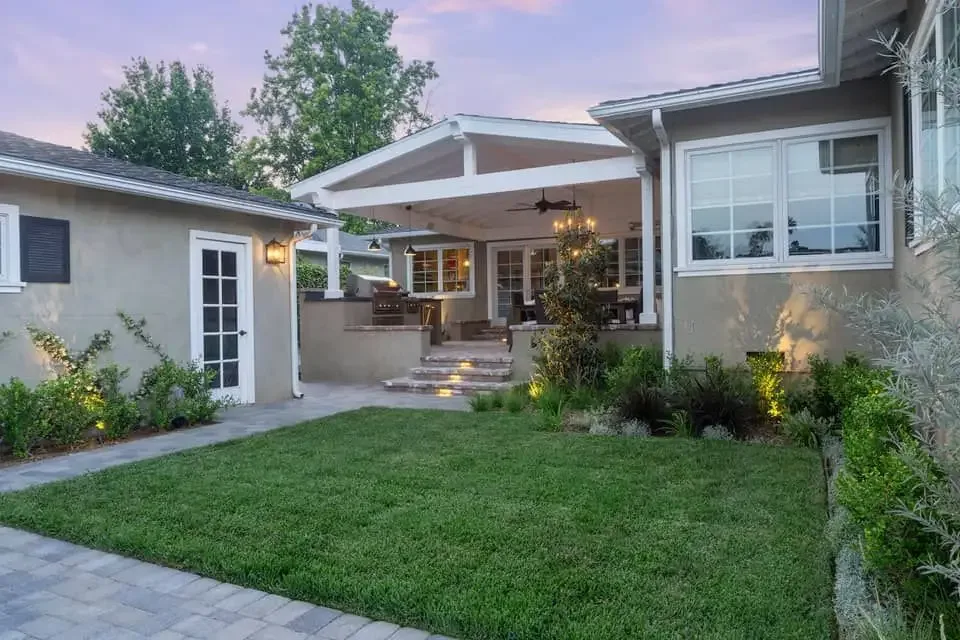
If a new patio, deck or pergola is already going in, adding the kitchen at the same time means gas, power and plumbing only get run once, and the whole layout is planned around cooking and entertaining from the start.
Instead of ferrying food and drinks back and forth from the indoor kitchen, a dedicated outdoor bench and prep area keeps whoever's cooking part of the conversation when family or friends are over.
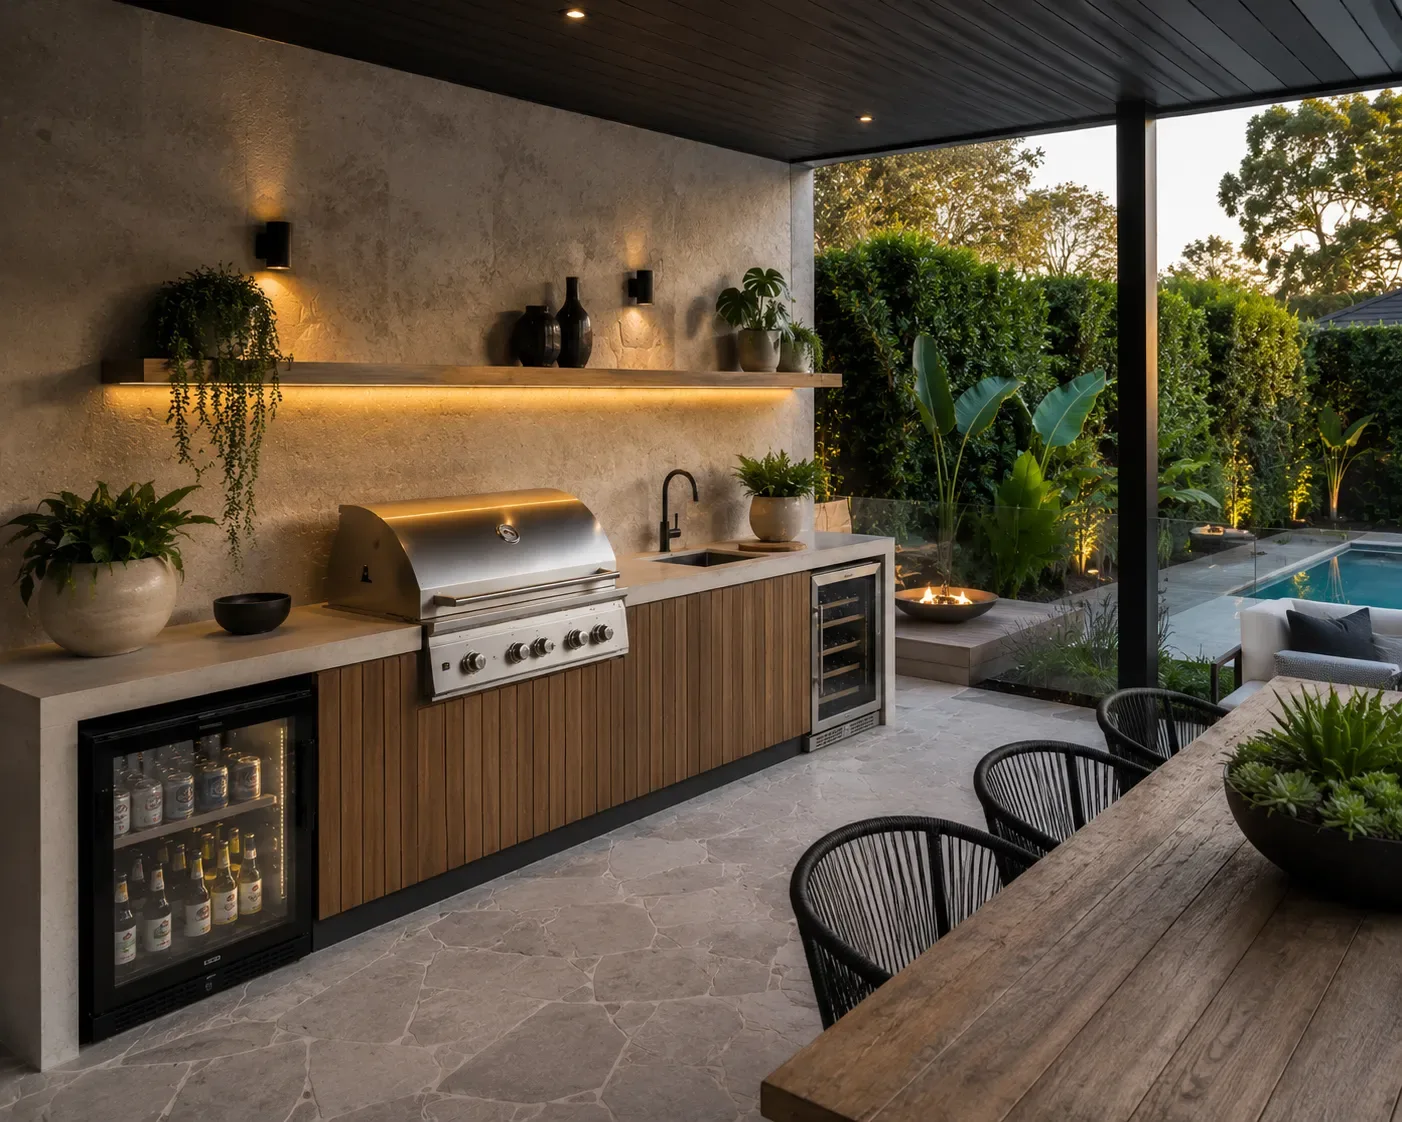
For homes with a pool, an outdoor kitchen built into the surrounding pool landscaping keeps food and drinks close to the water, without trays getting carried across the yard.
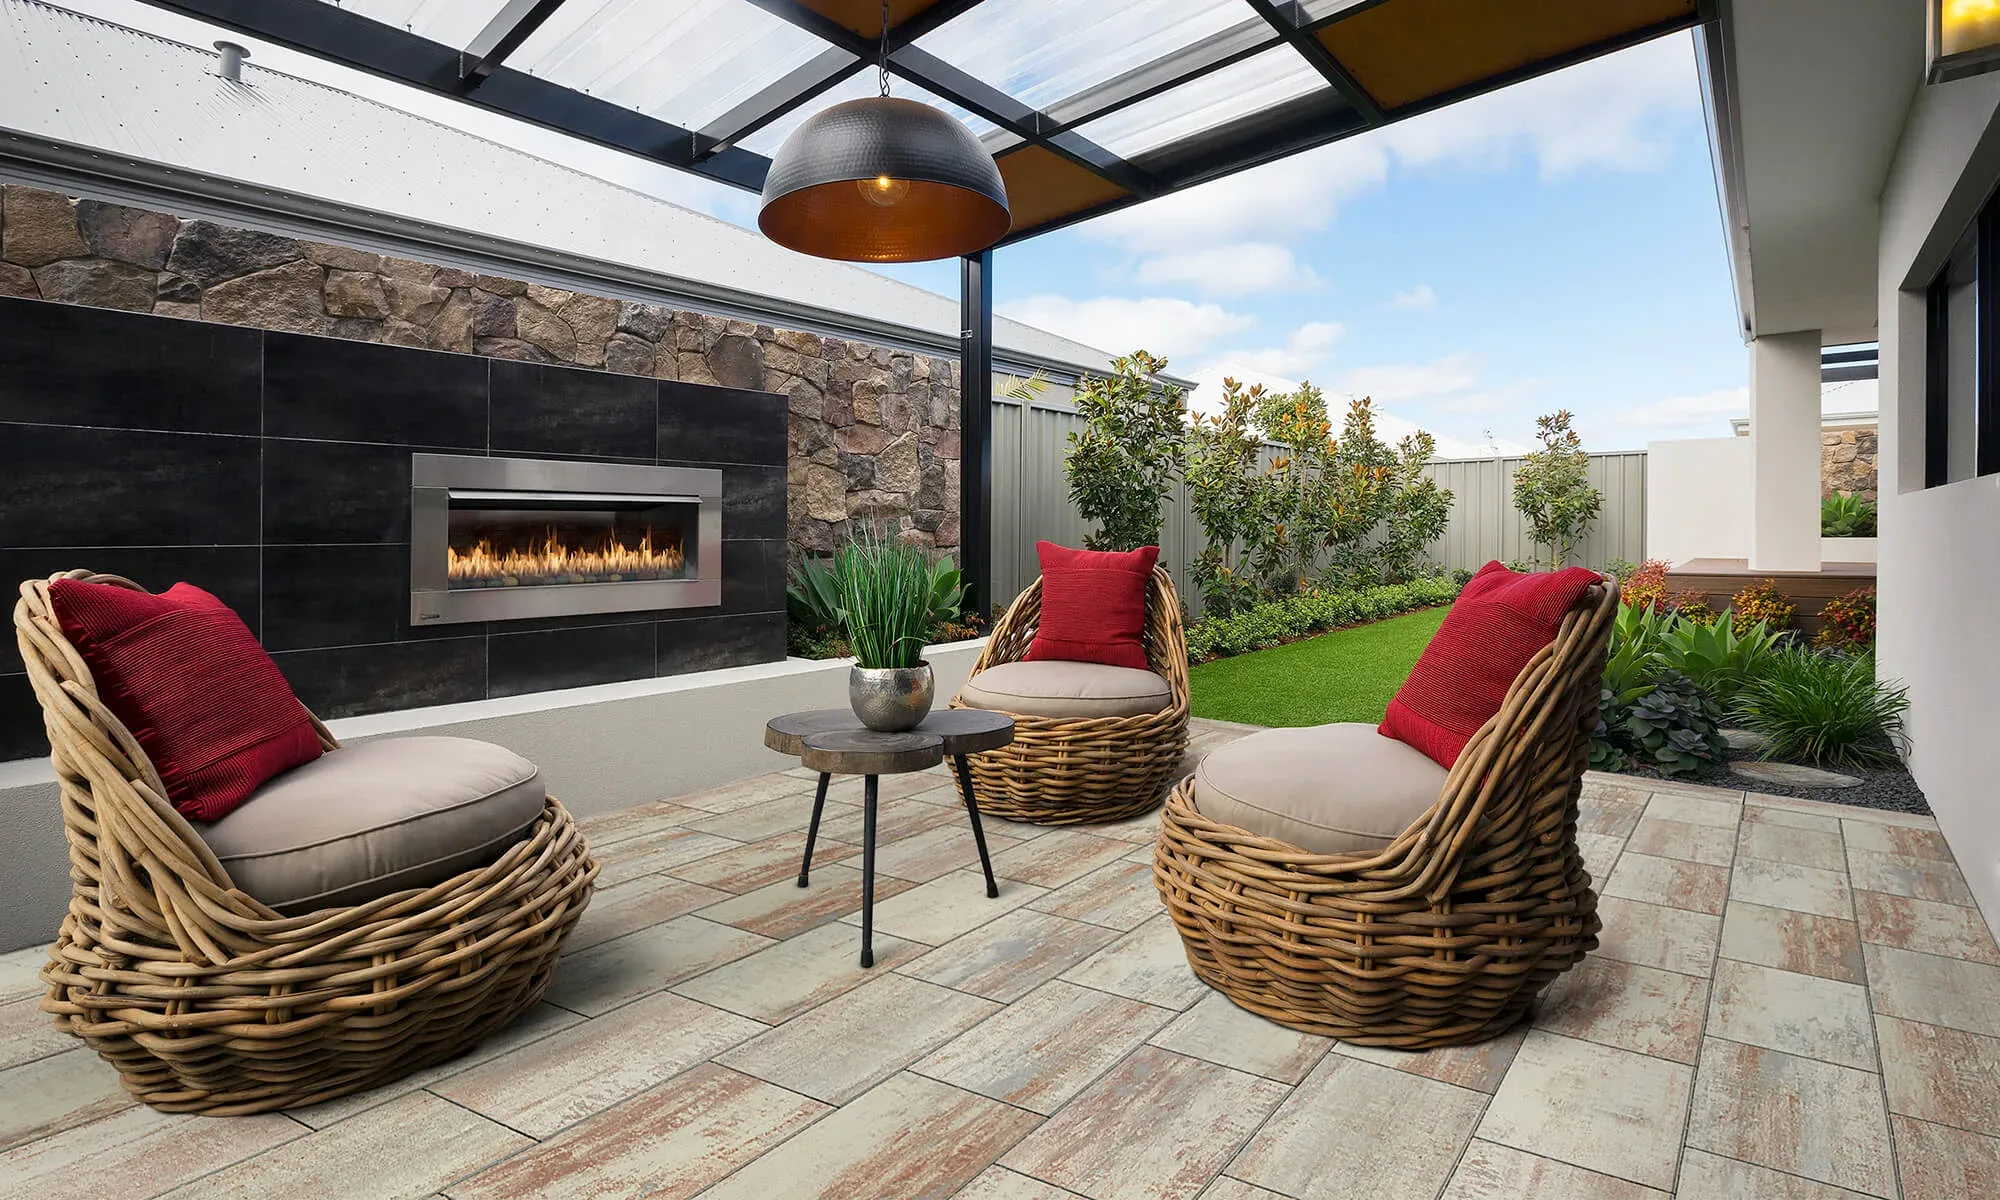
Once it's finished, your backyard works like a second living space, somewhere you can cook, eat and hang out without ducking back inside every few minutes. The bench, the seating and whatever else is already out there, a patio, a pergola or a fire pit for the cooler months, all sit together as one space instead of separate additions. Guests gather where the food actually is, cleanup stays outside, and hosting stops feeling like a production.
A single run of bench and storage along a wall or fence line, a good fit for smaller yards or a kitchen added onto an existing patio.
More bench and prep space by turning the corner, useful when the kitchen is the main anchor for a bigger entertaining area.
A freestanding kitchen with room to work and serve from more than one side, suited to larger backyards or an area built around the pool.
A dense, weather-tough surface for food prep that holds up to full sun and everyday use.
Materials chosen to handle Penrith's summer heat and the occasional storm without warping, rusting or fading.
Our Process
We look at your backyard and talk through how you actually want to use the space, plus anything else you're planning, like a new patio or pergola alongside it.
Gas, power and water get planned before anything is built, so the kitchen sits in the right spot and connects properly with a deck, patio or pergola already there or going in at the same time.
Once it's built, you're left with a kitchen that's ready to use, whether that's a quiet weeknight dinner outside or the first big backyard gathering.
We manage outdoor kitchen projects from the first design conversation through to the last tap fitted, so you're not coordinating separate tradespeople for the bench, the gas line and the finishing touches yourself. Layout comes first. We work out where power, gas and water need to run before anything is built, so the kitchen ties in properly with a patio, deck or pergola that's already there or being built at the same time.
Materials are chosen for what Penrith's weather actually does to an outdoor space, hot summers, the odd storm and plenty of UV, rather than whatever looks good in a showroom. If something in the yard needs sorting to make the kitchen work properly, drainage, levels, or how it connects to an existing structure, we raise it before the build starts rather than partway through.
FAQs
It depends on the size, height and whether it's attached to your house or sits under an existing roof or pergola. A simple, open-air bench and cooktop can sometimes fall under exempt development, but adding gas, plumbing or a roof structure can change what applies. We check what your specific build needs as part of the design process, so it's sorted before construction starts, not partway through.
In most cases, yes. We look at what's already there, the structure, the flooring and any existing power or plumbing, then design the kitchen to fit in with it rather than fight against it. If the existing structure genuinely isn't suited to a full kitchen, we'll say so upfront rather than build around a problem.
It depends on the layout. A simple bench added to an existing patio is generally quicker than a larger island kitchen with full gas, water and power, especially if it's being built alongside a new patio or pergola at the same time. We give you a realistic timeframe once we've looked at your site and settled on a design.
If you're picturing a backyard that's actually built for cooking, eating and entertaining outside, an outdoor kitchen is one of the most practical additions you can make to a Penrith property. We manage the project from the first design conversation through to the finished build, and we're happy to talk about tying it in with a patio, pergola, deck or fire pit if you're planning more than one change at once. Getting started is as simple as reaching out and talking through what you want your backyard to do.
Tell us about your project and we’ll get back to you fast.