
Professional Landscaping Services Across Penrith and Surrounding Areas
Looking for landscaping in Penrith? Our experienced landscaping team design and build outdoor spaces that improve how your property looks and functions, from complete landscape transformations to retaining walls, decks, and outdoor entertaining areas.
Working across Penrith and surrounding areas, we deliver practical landscaping solutions that suit your block, lifestyle, and local conditions. Contact us for a free quote for your landscaping project.


Request Your FREE Quote Today
Landscaping Designed for Penrith Conditions
Landscaping in Penrith needs to do more than look good. Sloping blocks, drainage issues, and hot summer conditions all affect how outdoor spaces perform over time.
We design landscapes that work with your land and local conditions, incorporating proper drainage, retaining solutions, and plant selections that are practical and low maintenance.
The result is an outdoor space that not only looks great, but functions properly and holds up long-term.
Our Top Landscaping Services
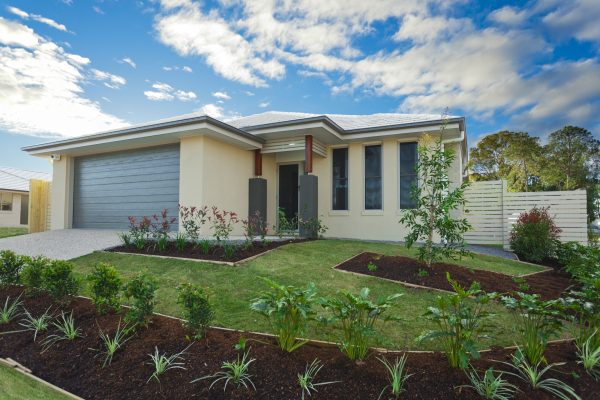
Landscape Design & Construction
Custom outdoor spaces designed around how you live, combining gardens, pathways, and hard landscaping into a practical design that suits your property.
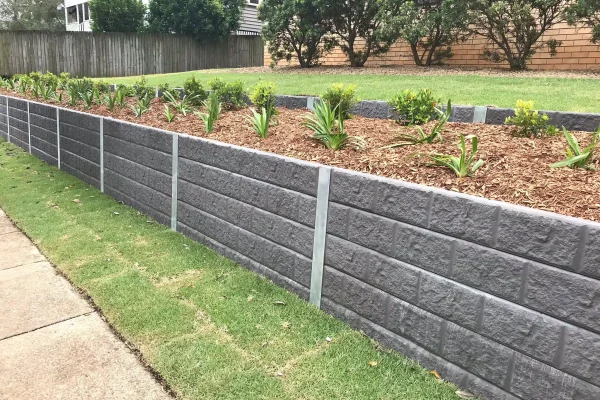
Retaining Walls
Built to manage slopes and prevent erosion using quality materials like timber, concrete, and natural stone that stand up to local conditions.
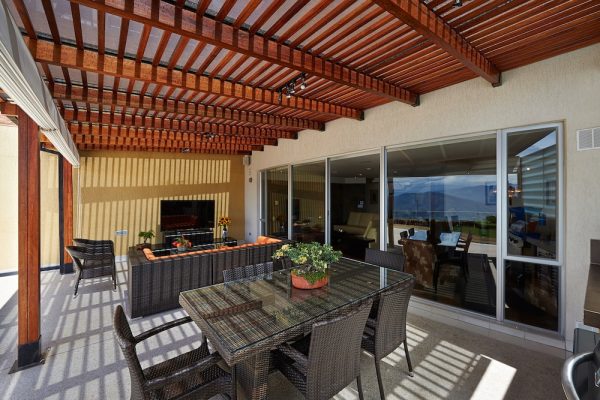
Decks, Pergolas & Patios
Extend your living space outdoors with well-built structures perfect for entertaining, relaxing, or making the most of your property.
Variety Of Landscaping Available
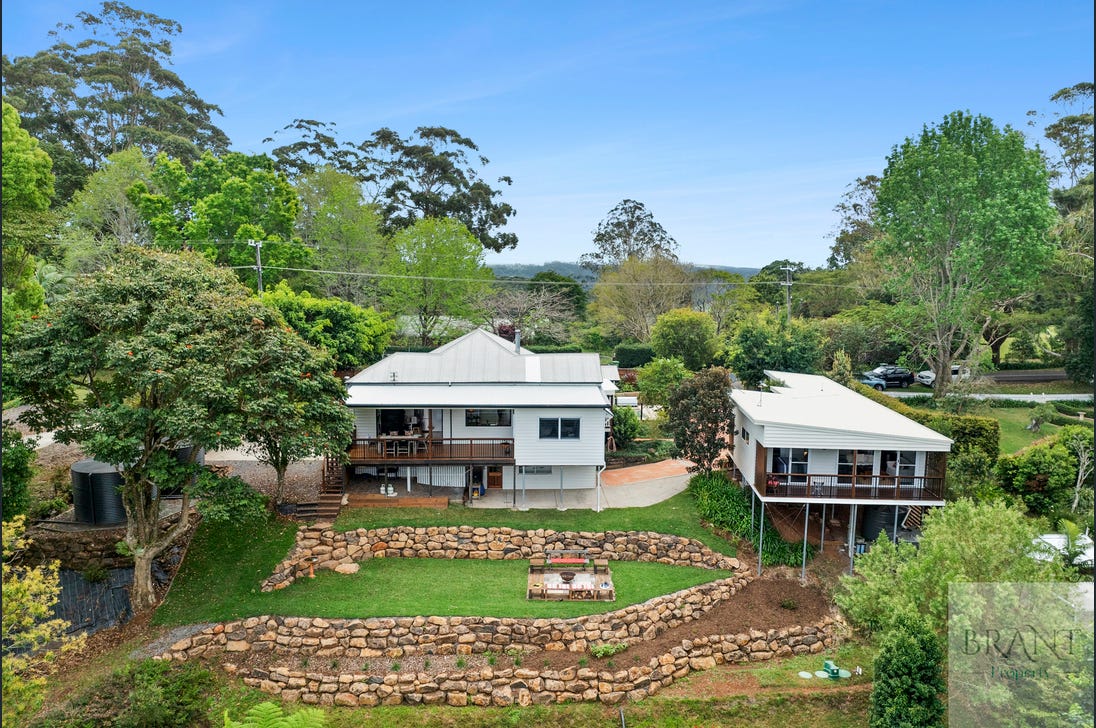

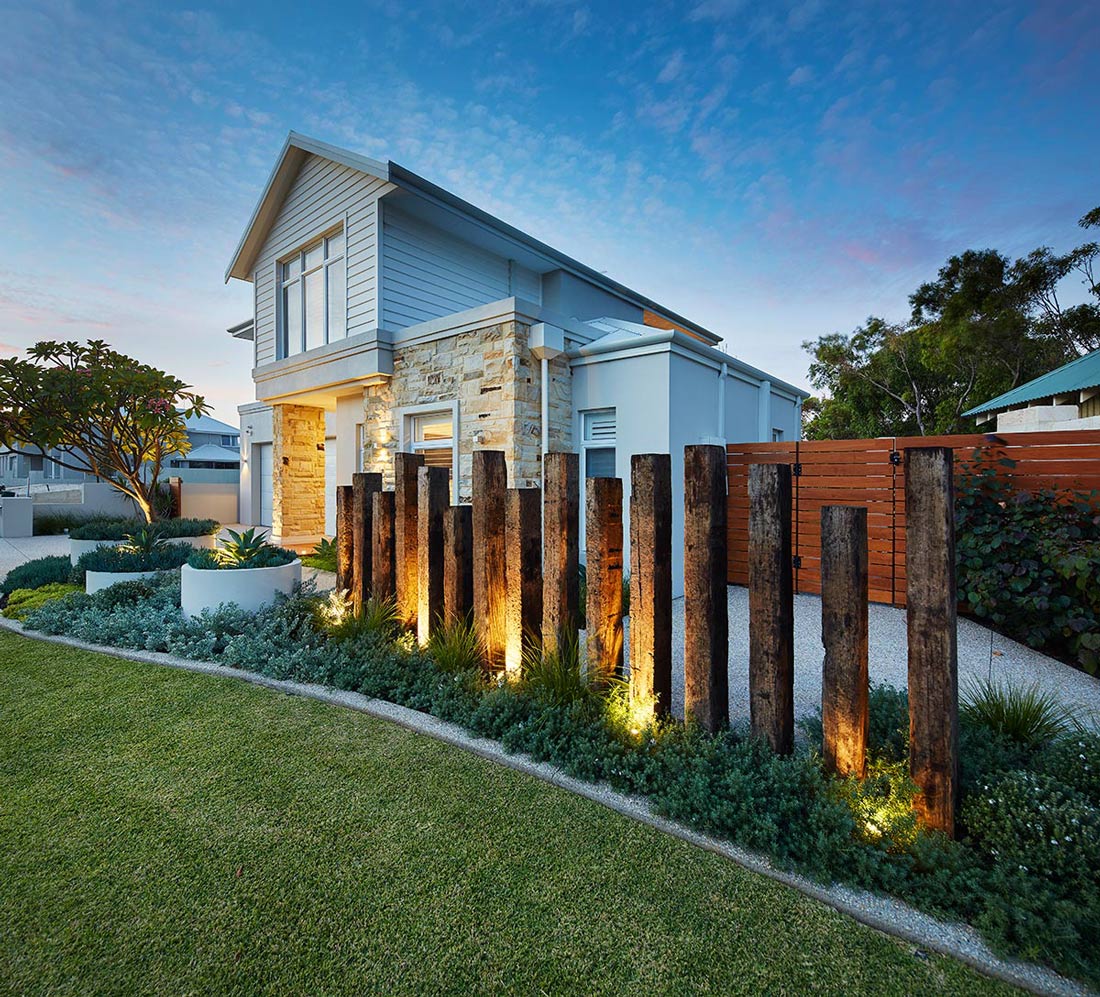
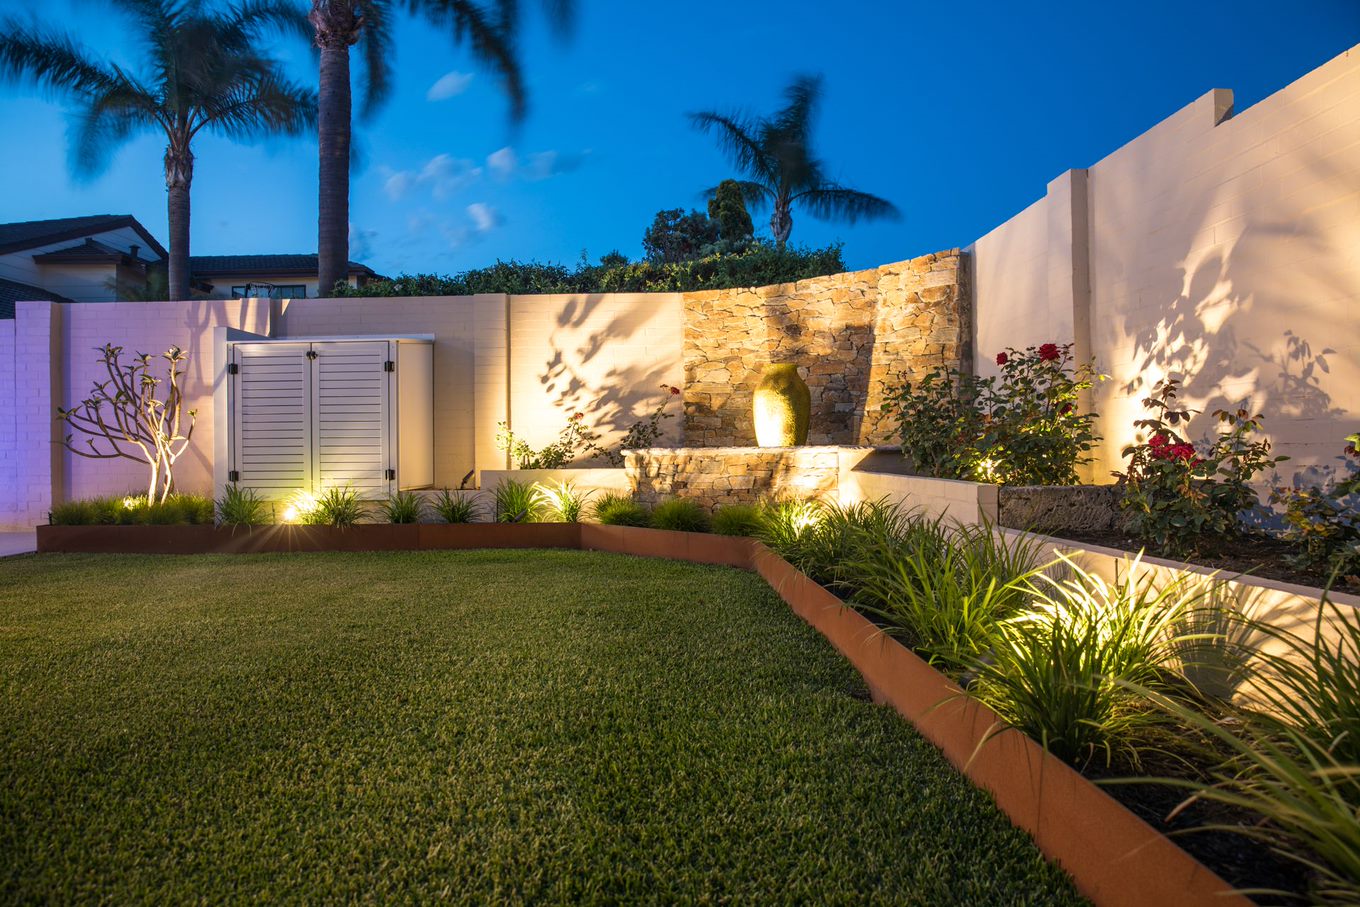
Our Landscaping Services in Penrith
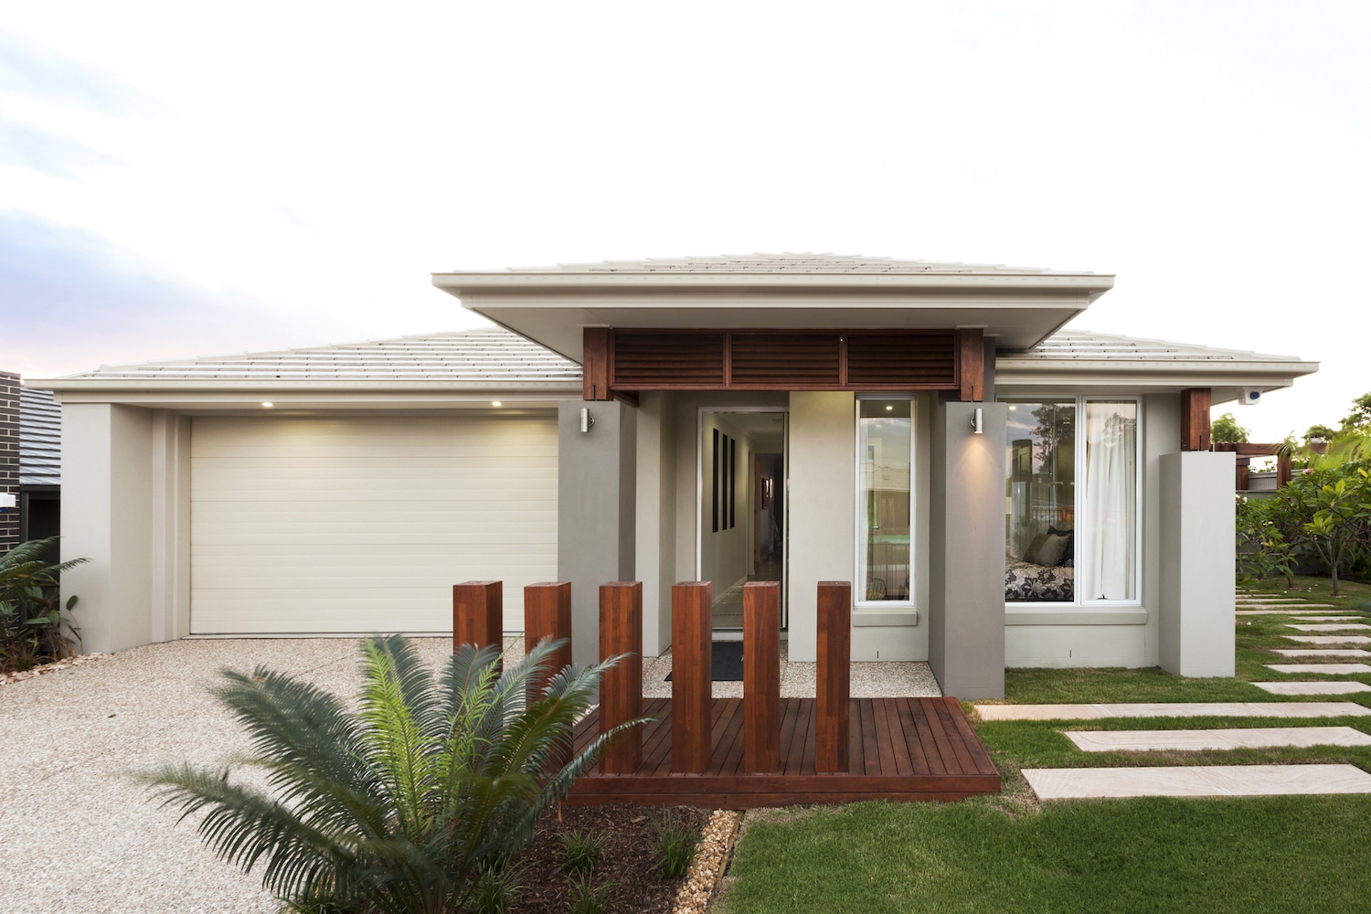
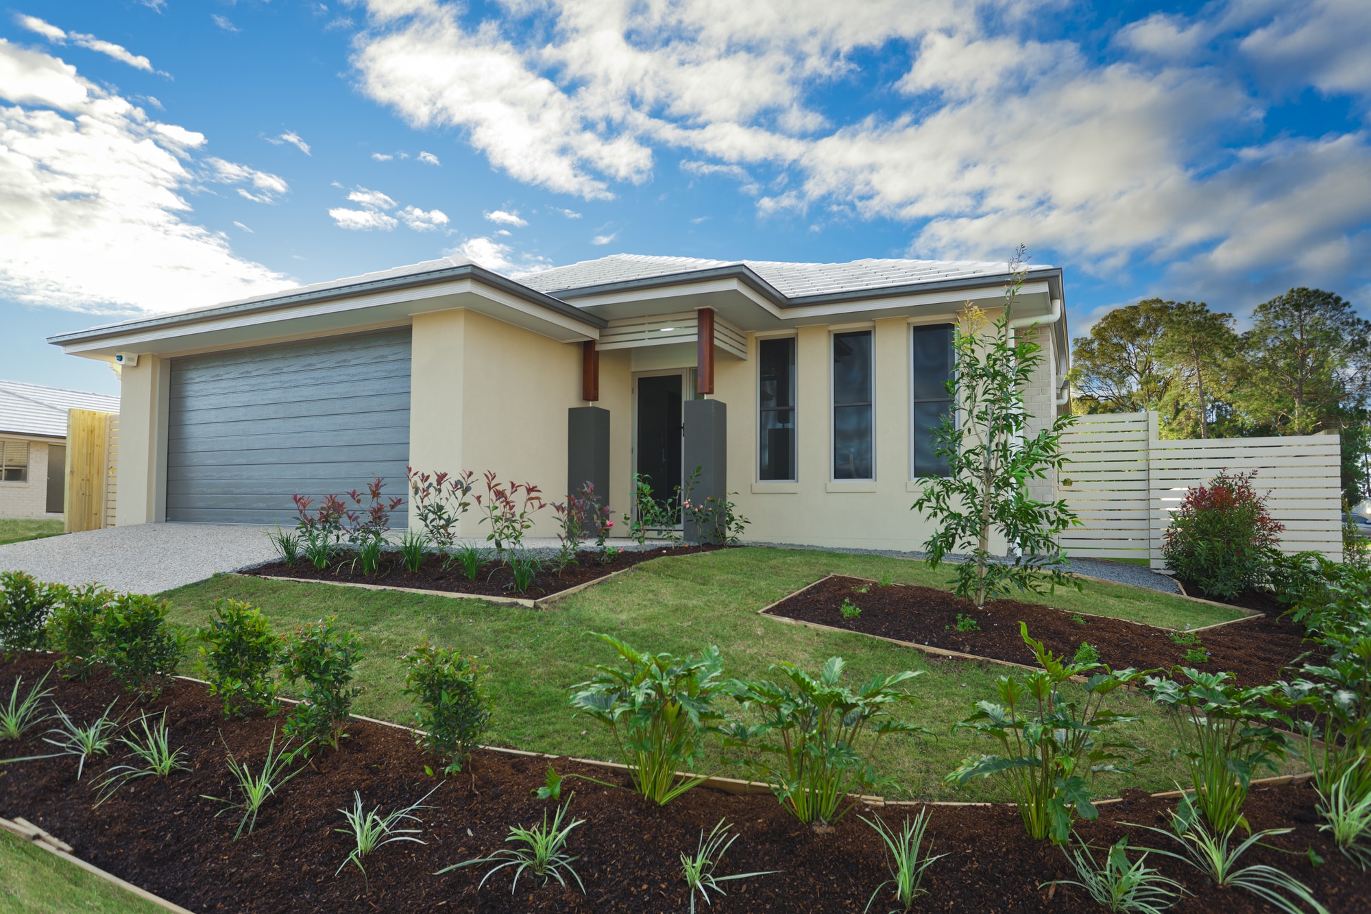
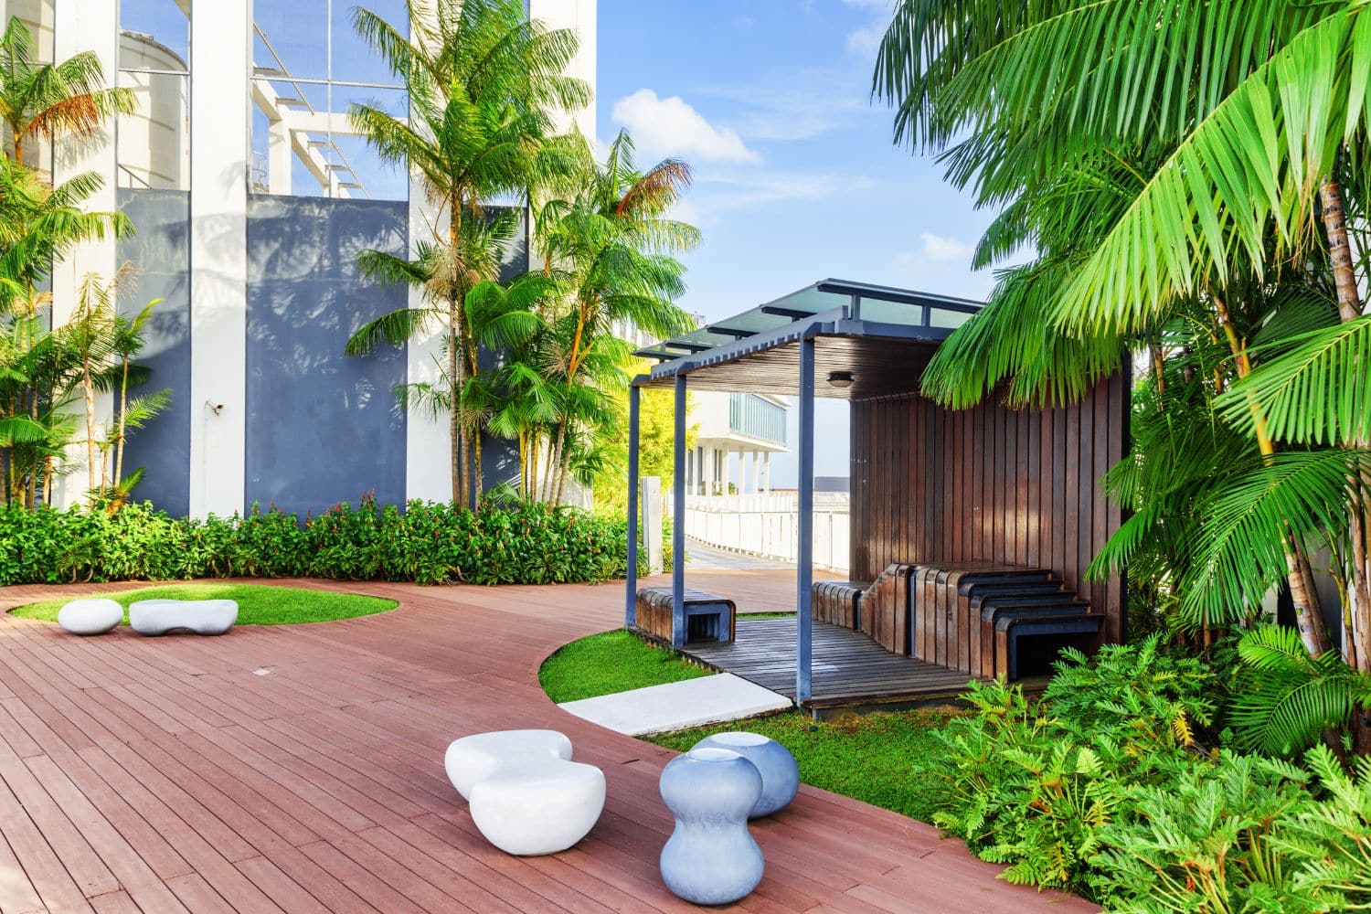
We provide a range of landscaping services designed to improve outdoor spaces across Penrith, from structural work through to full garden transformations. Every landscaping project we complete is designed to improve usability, manage site conditions, and create outdoor spaces that are practical long-term.
Landscape Design & Construction
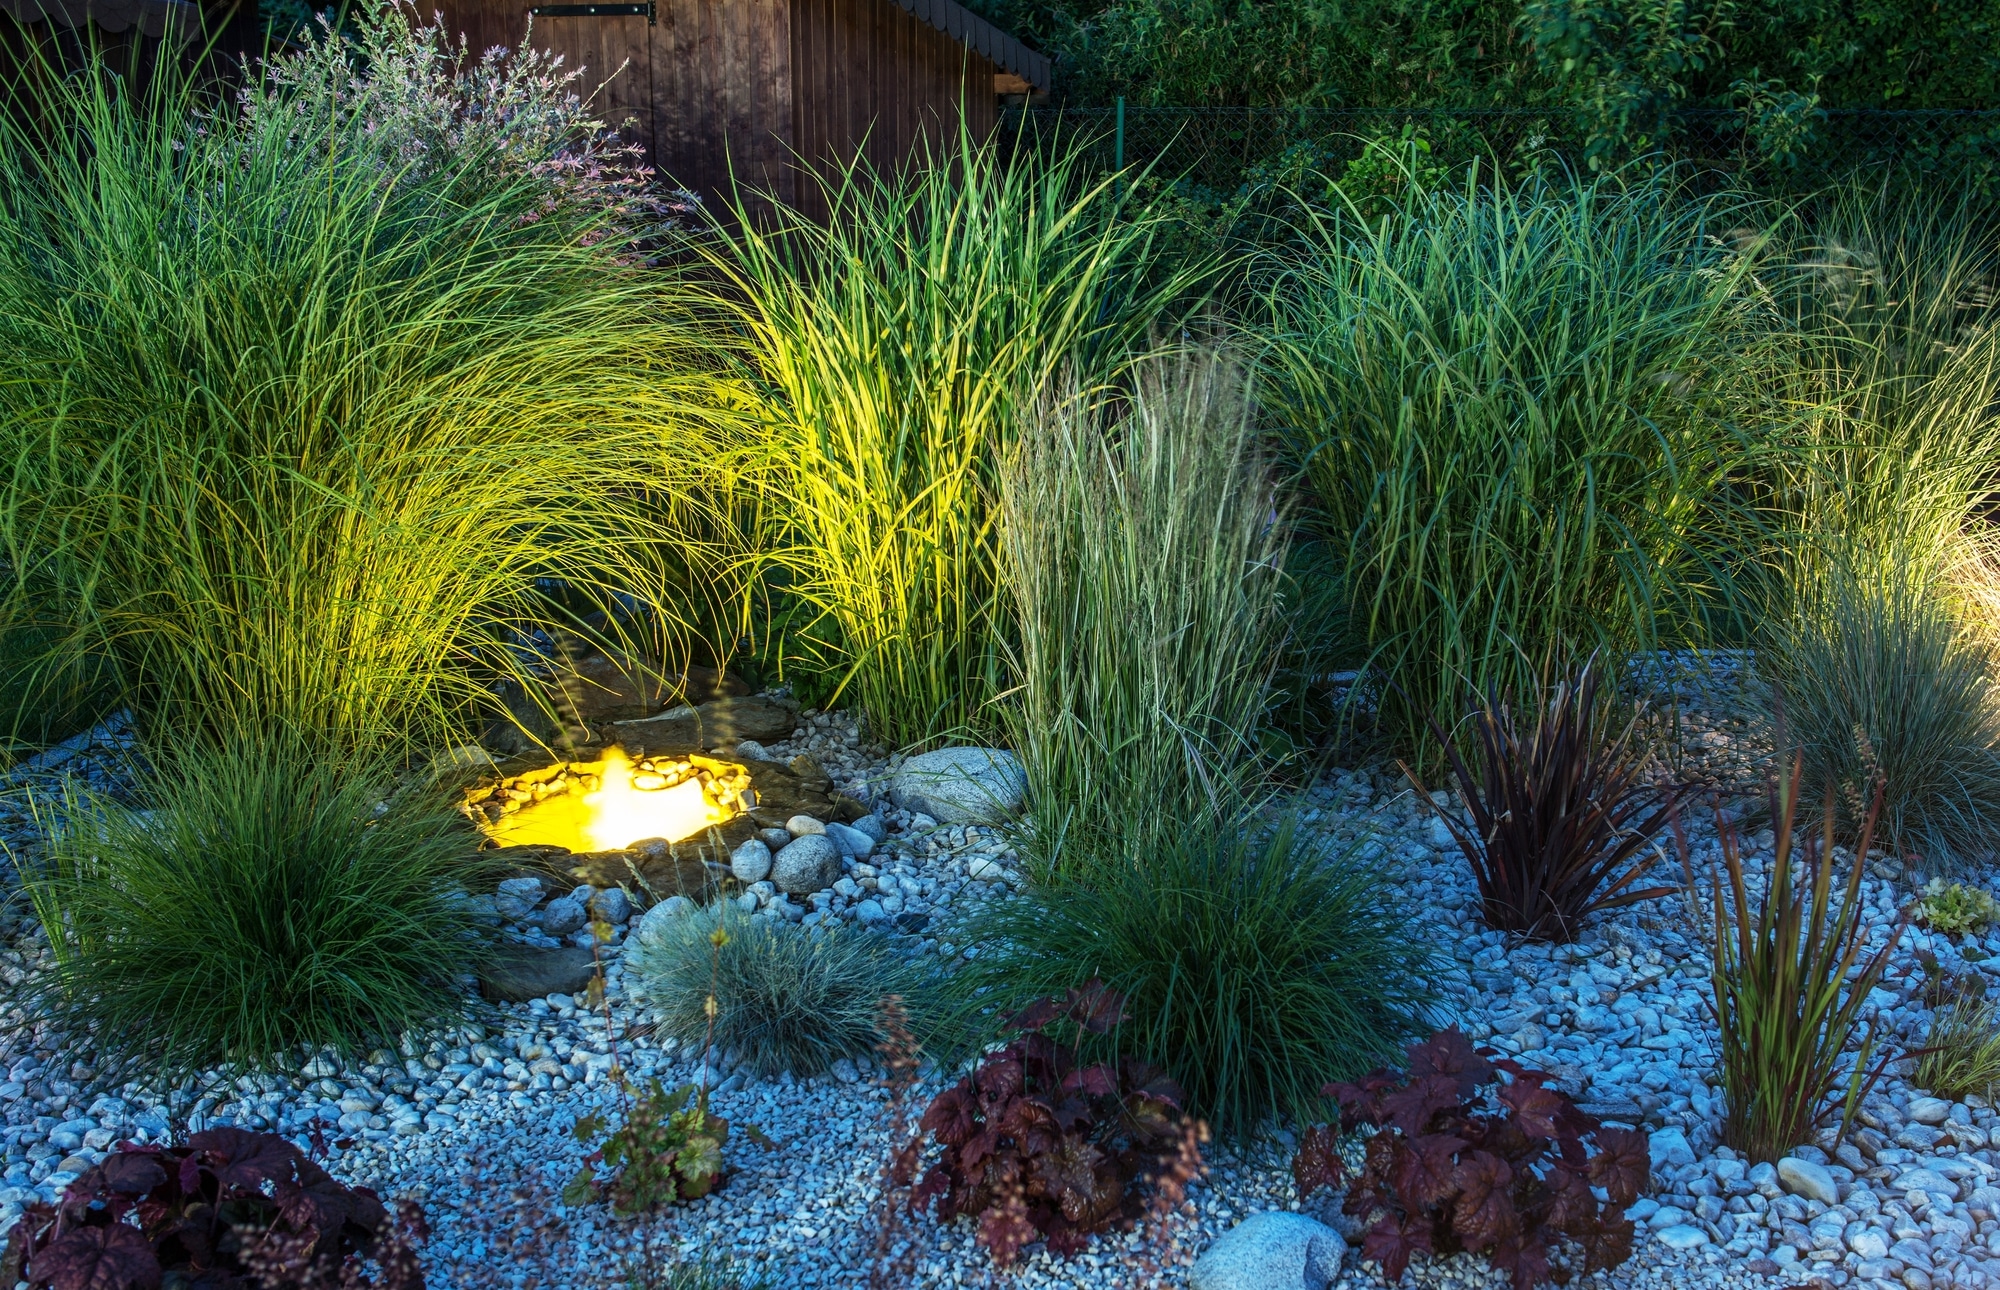
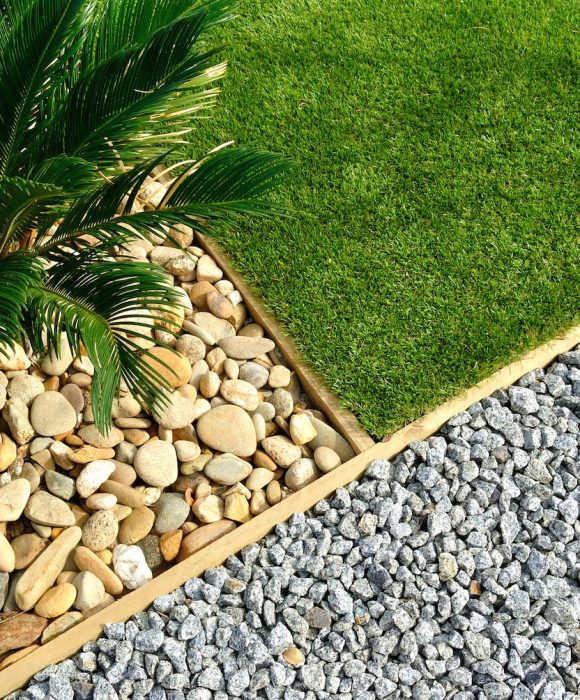
Smart landscape design creates outdoor spaces that actually work for your lifestyle. Whether you want a low-maintenance native garden, space for growing vegetables, or a complete backyard makeover, we start by understanding what you need. Then we create a plan that makes sense for your block, budget, and Penrith’s challenging climate conditions.
Our construction process covers everything from earthworks and proper drainage through to planting and finishing touches. We handle challenging sites including steep slopes, poor soil conditions, drainage problems, and difficult access. The result is a landscape built properly from the ground up, designed to last and look great throughout the year.
For Penrith homeowners, we focus on water-wise plant selection, effective shade solutions, and gardens that handle hot summers without constant maintenance. Commercial clients get landscapes that improve property appearance whilst remaining practical and easy to maintain long-term.
Retaining Walls
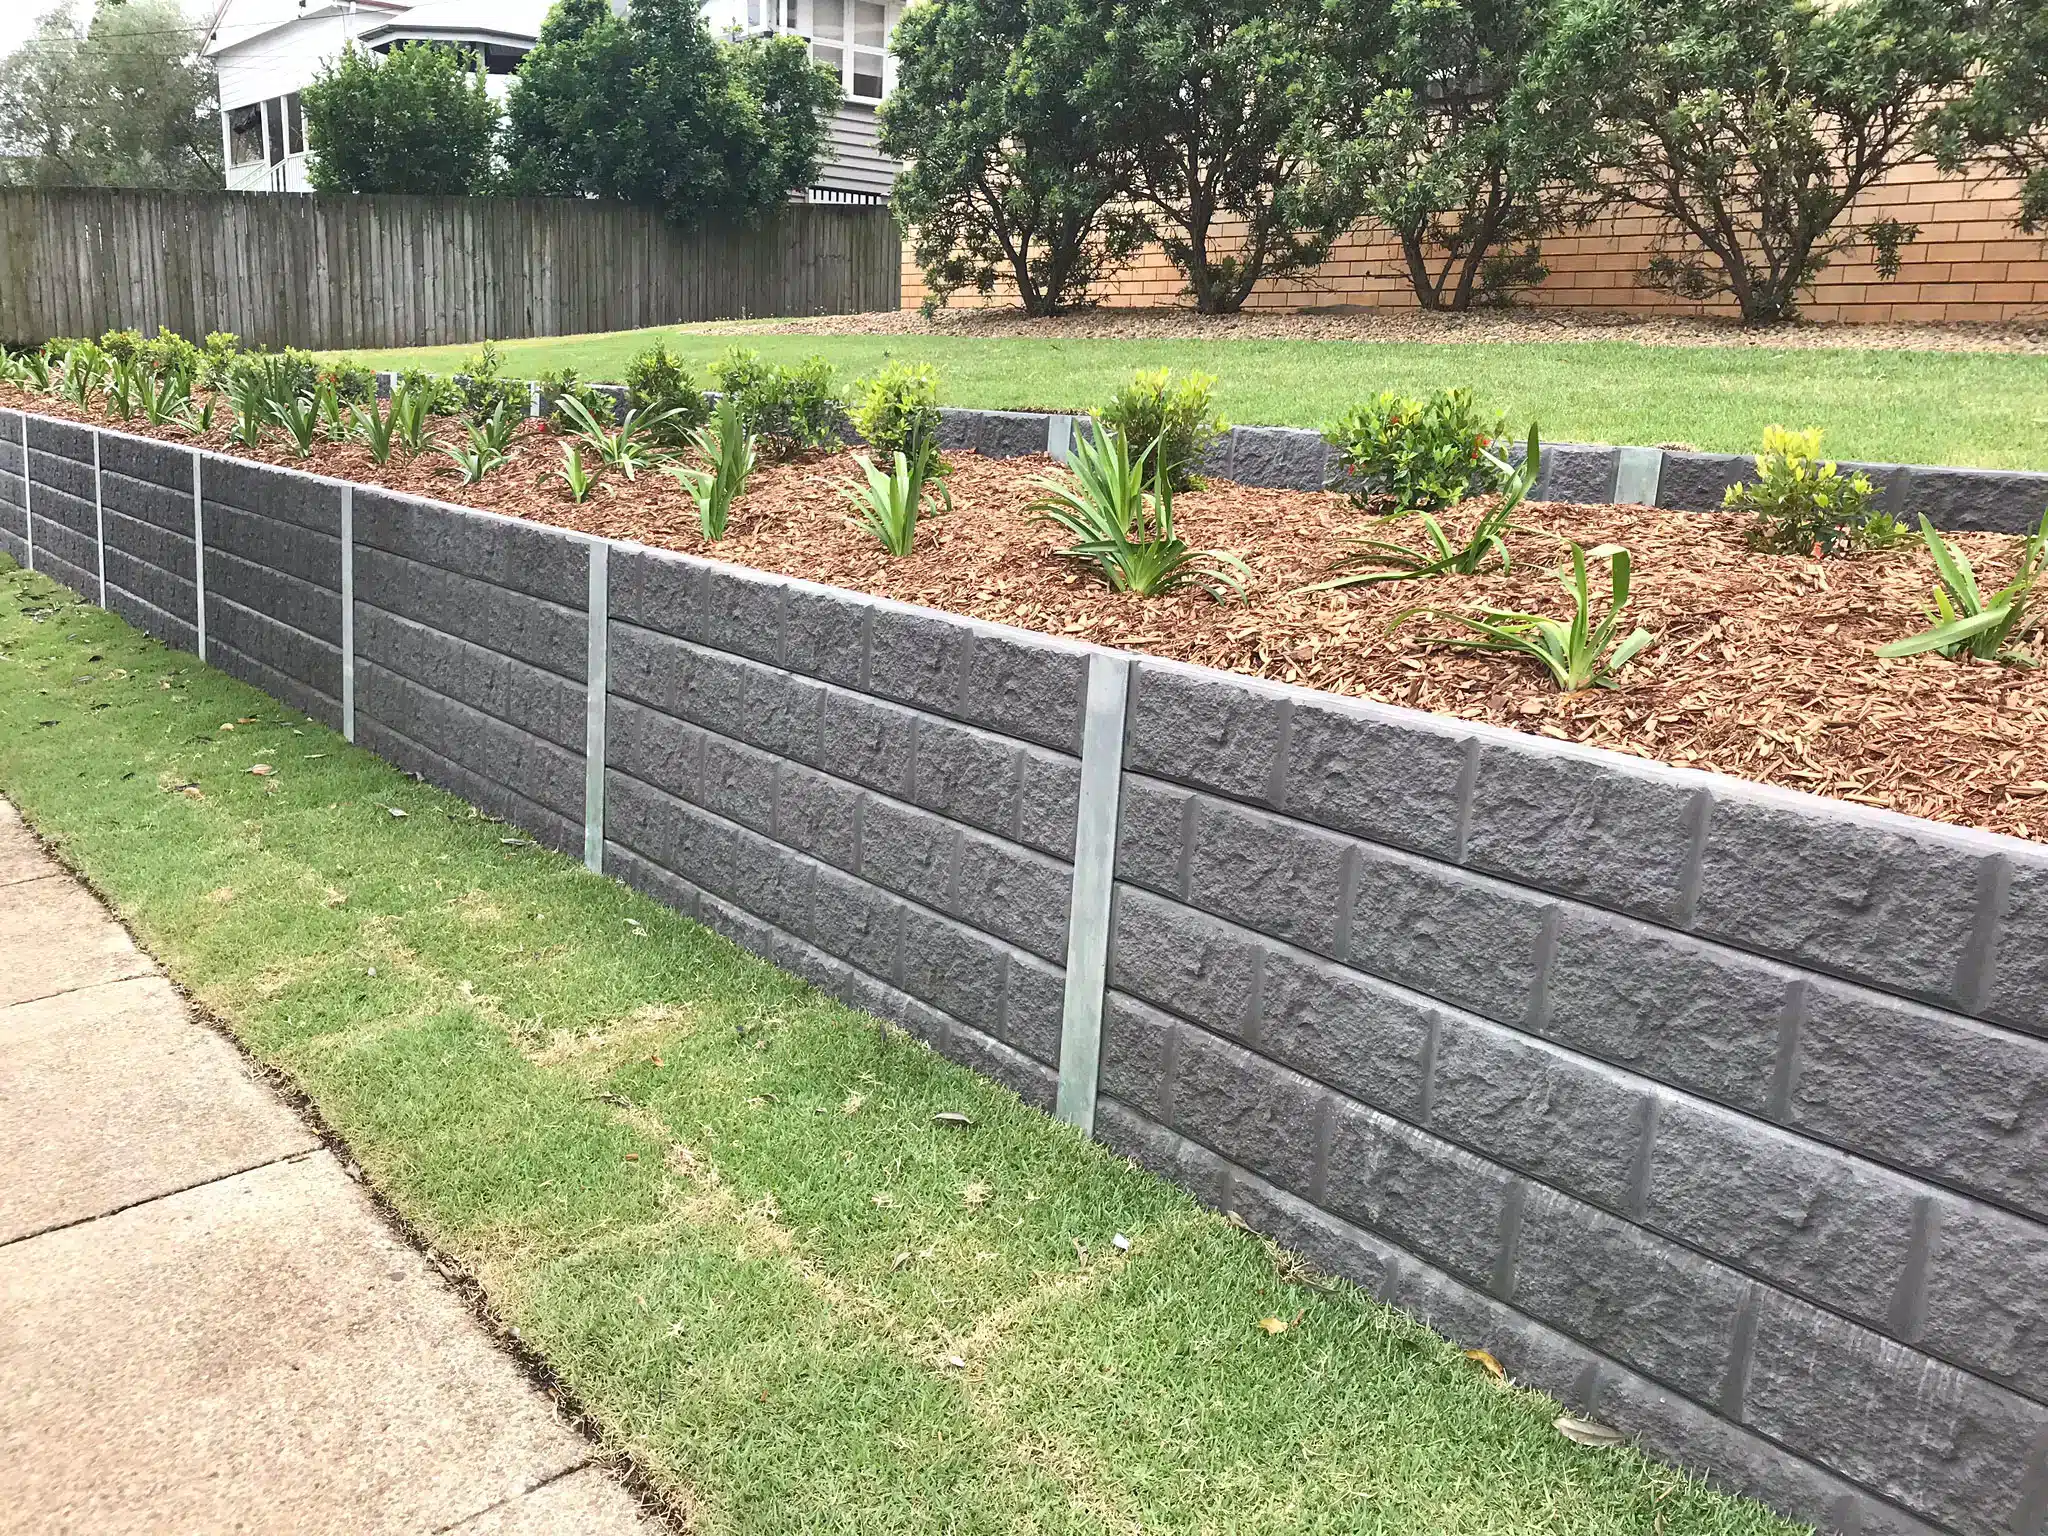
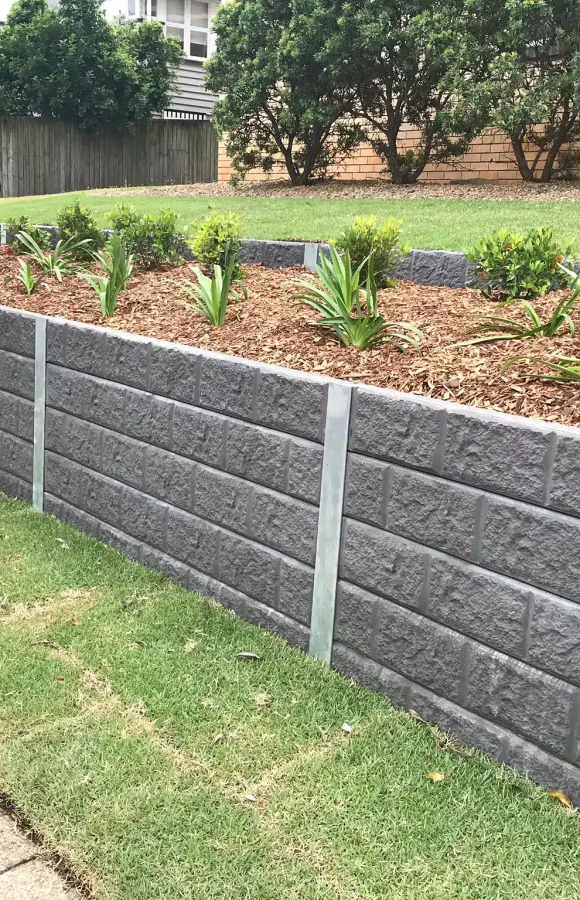
Sloping blocks in Penrith often need retaining walls to prevent erosion and create usable flat areas. These structures do much more than hold back soil – they manage water runoff and can transform unusable slopes into functional outdoor spaces. Whether you need a small garden wall or a large engineered structure, we build retaining walls that are strong, compliant, and built to last.
We work with various materials depending on your requirements and budget. Timber sleeper walls suit informal gardens and work well for smaller heights. Concrete block walls offer durability and cost-effectiveness for larger projects. Natural stone provides a premium finish that blends beautifully with landscaped gardens. Regardless of material choice, proper drainage and solid foundations are essential – that’s where our experience makes the difference.
For taller walls or those over certain heights, engineering certification may be required. We handle all paperwork and council approvals, so you don’t need to worry about compliance issues. From initial site assessment through to final construction, we ensure your retaining wall performs its job properly and looks the part.
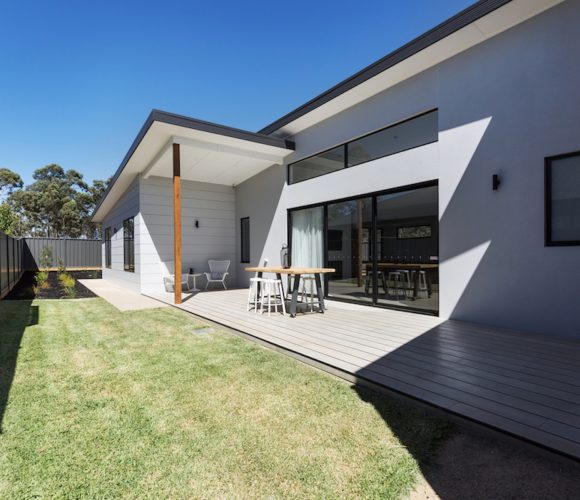
Deck Construction
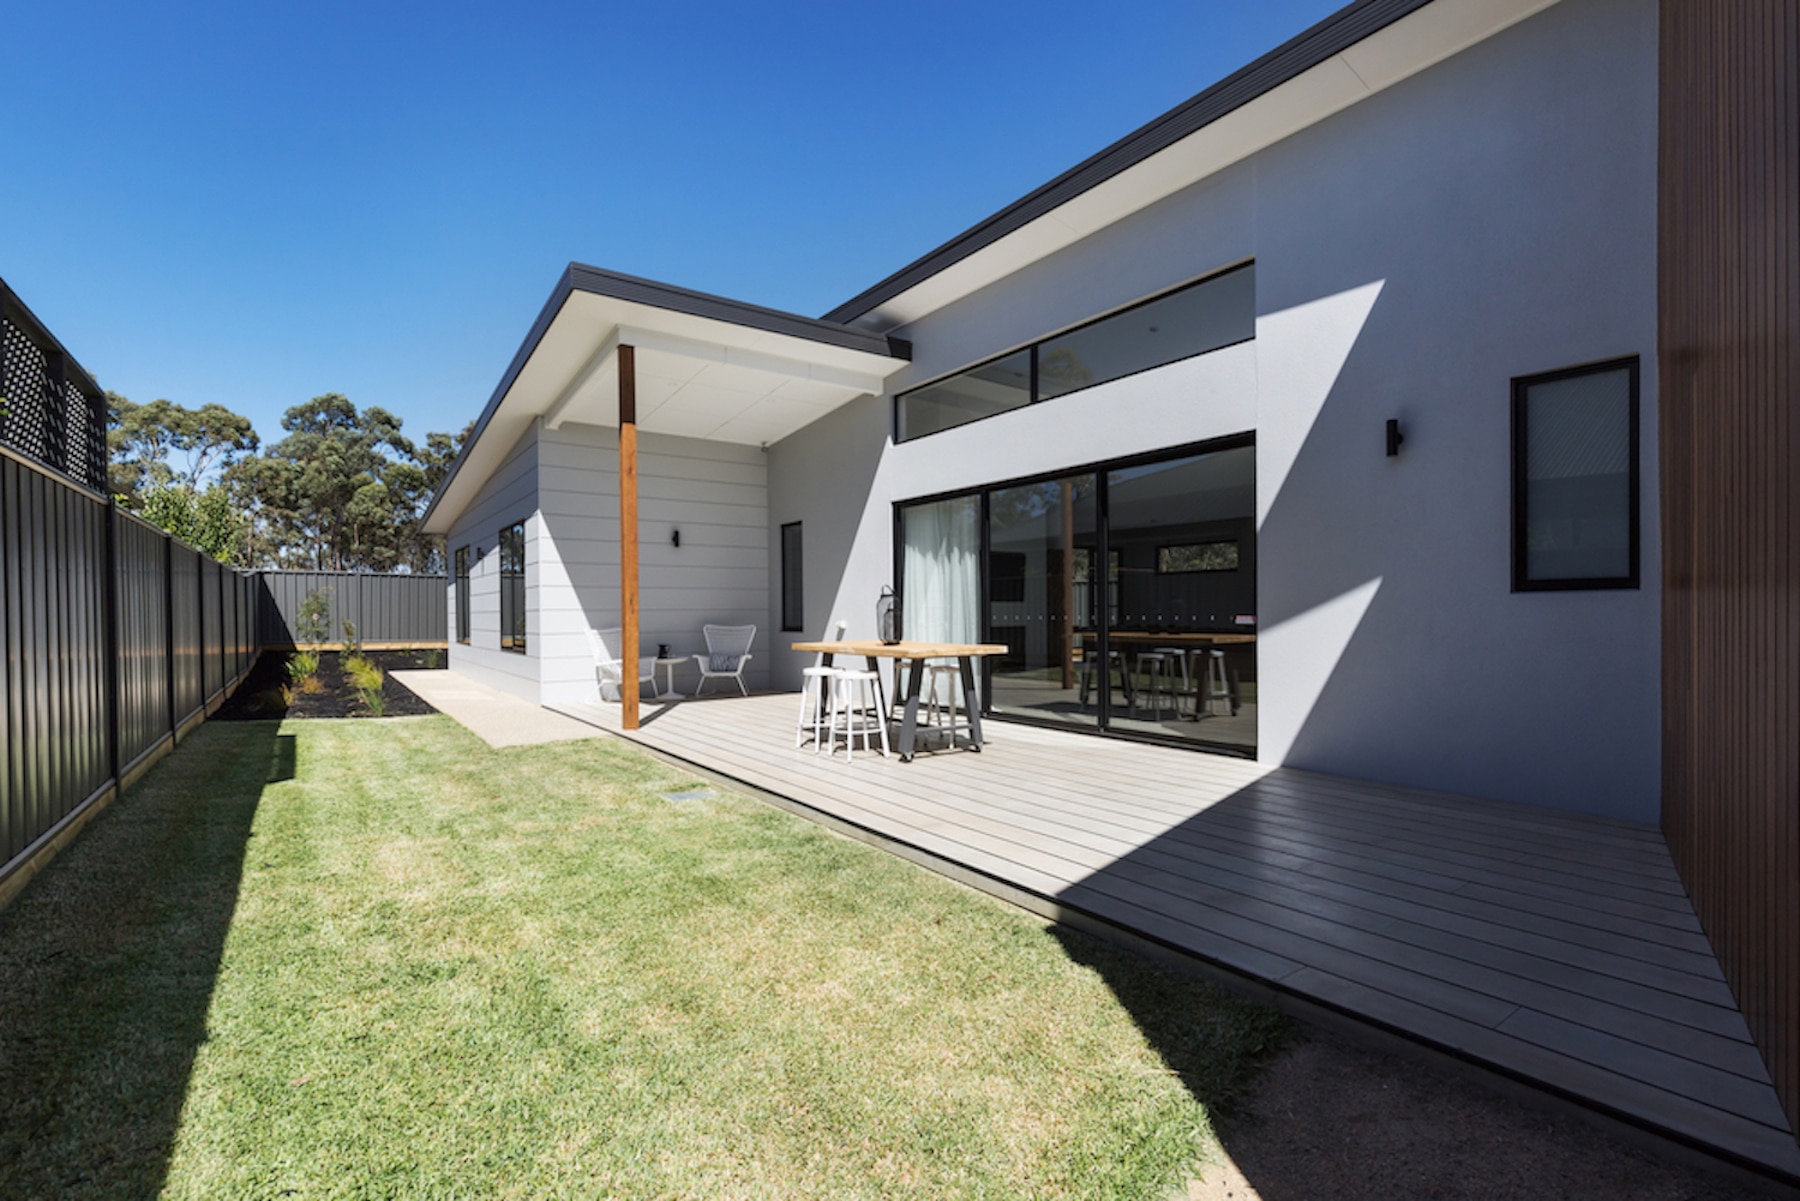
A properly built deck extends your living space and gives you somewhere to enjoy Penrith’s excellent weather. Whether you want a straightforward entertaining area off the back of the house or a multi-level deck that maximises a sloping block, we build decks that are sturdy, safe, and designed to last decades.
We work with various decking materials, from traditional hardwoods like merbau and spotted gum through to low-maintenance composite options. Timber decks offer natural warmth and character, whilst composite decking reduces ongoing maintenance and handles weather extremes without warping or splintering. We’ll explain the advantages and disadvantages of each option so you can make the right choice for your property.
Every deck we build starts with proper substructure and footings. This foundation work is critical for stability and longevity, especially in areas with reactive soils. We also ensure your deck meets all local building codes and safety requirements, including appropriate balustrades and spacing. The result is a deck you can trust to perform over time, with a finish that complements your home and lifestyle.
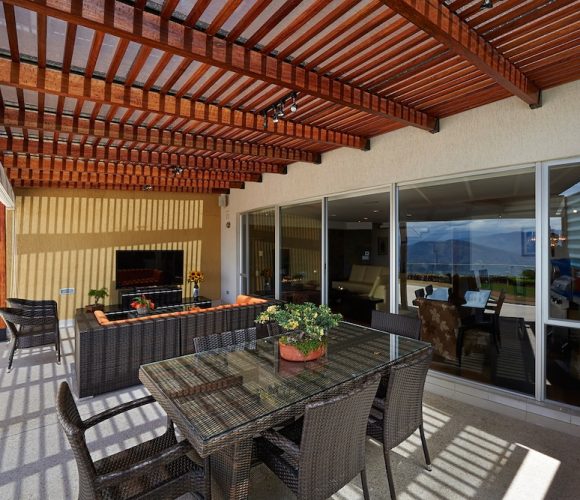
Pergola Installation
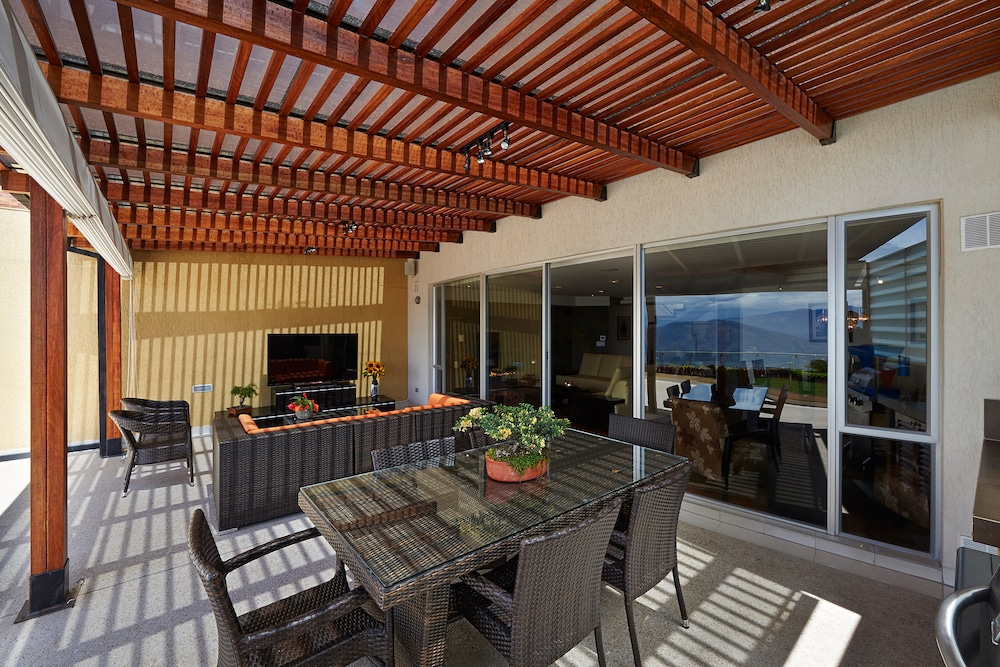
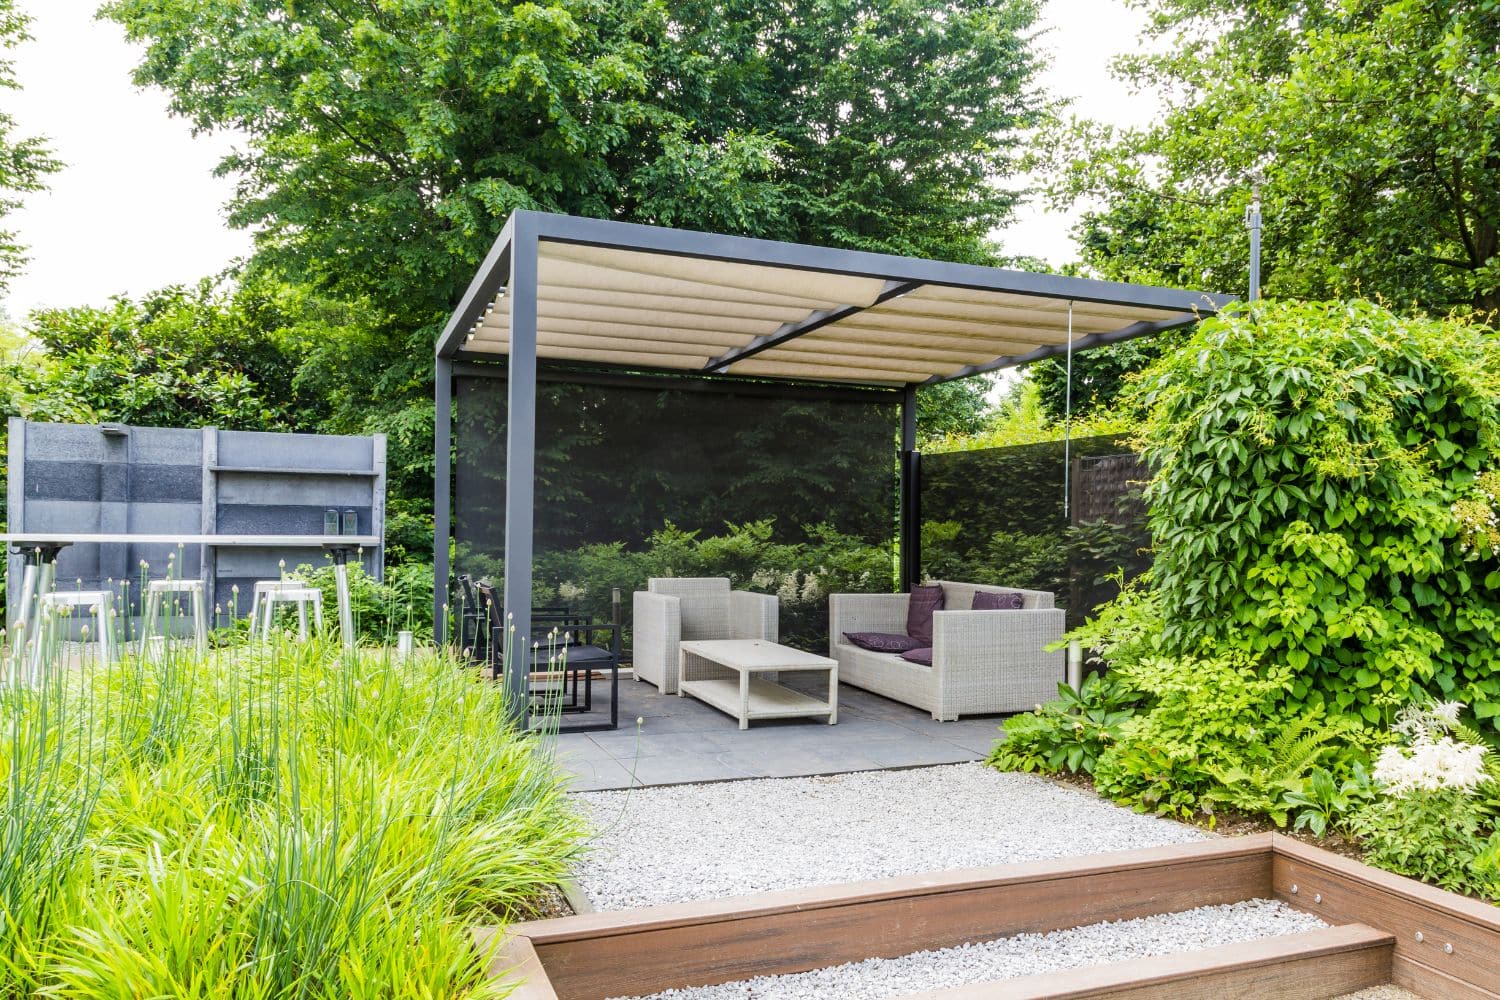
Pergolas in outdoor spaces add shade, style, and structure. They’re perfect for defining entertaining areas, providing relief from summer sun, or supporting climbing plants. We design and build pergolas in various styles, from modern steel and timber structures through to classic timber designs that complement traditional homes.
Attached pergolas work well adjacent to the house, creating seamless transitions from indoor to outdoor living. Freestanding pergolas can be positioned anywhere in the garden – perhaps over a fire pit area or beside a swimming pool. We also install shade cloth, louvres, or clear roofing if you want additional protection from sun and rain.
Like all our structures, pergolas are built with solid footings and quality materials. We handle council approvals where required and ensure everything is square, level, and built to withstand local weather conditions. Whether you want a simple shade structure or something more elaborate, we’ll create a pergola that suits your space and budget requirements.
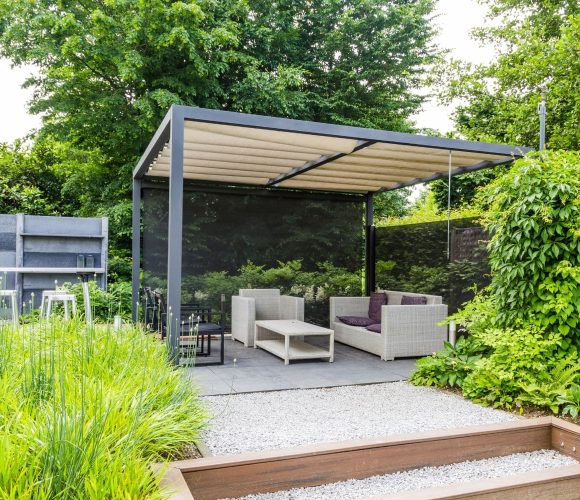
Patio Construction
Patios provide solid, low-maintenance outdoor areas perfect for furniture, barbecues, and year-round use. We install various patio surfaces including pavers, concrete, and natural stone, each offering different looks and practical benefits. Pavers are versatile and available in numerous colours and patterns. Concrete can be coloured, stamped, or finished in different textures. Natural stone provides a premium finish and works beautifully with landscaped gardens.
Before any paving installation, proper base preparation is essential. This includes excavation, compaction, and drainage systems to prevent sinking or water pooling. We ensure your patio is level, stable, and built to handle Penrith’s weather conditions without cracking or shifting over time.
Whether you’re planning a simple outdoor dining area or a large entertaining space with multiple zones, we design patios that suit how you use your outdoor space. We can also incorporate features like garden beds, steps, and lighting to create a finished look that integrates with the rest of your landscape design.
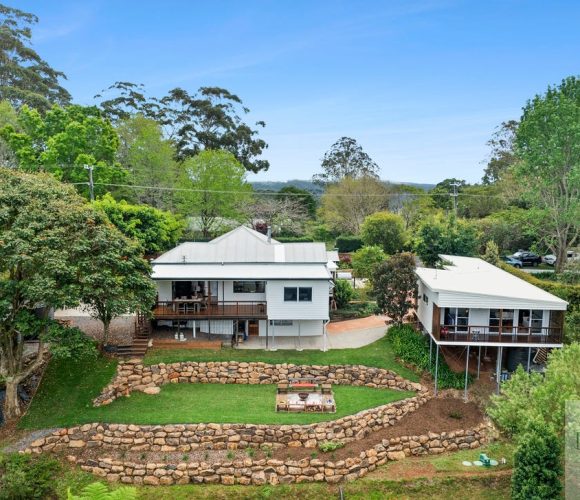
Fire Pit Installation
Custom fire pits create focal points for outdoor entertaining and extend garden usability into cooler months. We build custom fire pits in various styles, from simple in-ground designs through to raised structures with built-in seating. Materials include brick, stone, steel, and concrete, depending on the look you’re after and where the fire pit will be located.
Safety and placement are crucial considerations. We ensure fire pits are positioned away from structures, overhanging trees, and property boundaries. Proper ventilation and solid non-combustible bases are essential. We also advise on local regulations around open fires and can incorporate features like spark screens or gas connections if you prefer cleaner, more controlled flames.
A well-designed fire pit becomes the heart of your outdoor space, perfect for family gatherings or quiet evenings under the stars. We’ll work with you to create a fire pit area that’s safe, functional, and fits seamlessly into your overall landscape design.
What You Get from Professional Landscaping
Investing in professional landscaping delivers benefits that extend well beyond appearance improvements. Here’s what you gain:
Better Space Utilisation
Thoughtful design makes even small or awkward blocks highly functional, creating distinct zones for entertaining, gardening, or relaxation.
Reduced Maintenance Requirements
Properly planned gardens with appropriate plant selection and mulching mean less watering, weeding, and ongoing upkeep over time.
Erosion Control
Retaining walls, proper drainage systems, and strategic planting prevent soil movement and water damage, especially important on sloping Penrith properties.
Increased Property Value
Quality landscaping boosts street appeal and makes your property more attractive to potential buyers, often delivering strong returns on investment.
Extended Outdoor Living
Well-designed decks, patios, and entertaining areas expand your living space and make it easy to enjoy Penrith’s outdoor lifestyle throughout the year.
Environmental Benefits
Native plant selection, water-wise gardens, and permeable surfaces support local wildlife and reduce water consumption requirements.
Long-Term Durability
Professional installation with proper drainage, solid foundations, and quality materials means your landscape withstands weather and time without constant repairs.
Why Choose Our Landscaping Services in Penrith
We’ve built our reputation across Penrith by delivering landscaping projects that actually work for homeowners and businesses. Here’s what sets our approach apart:

Local Expertise
We understand Penrith’s soil types, climate challenges, and council requirements, so we design landscapes that suit local conditions and regulations.

Quality Workmanship
From foundations and drainage through to final finishes, we don’t take shortcuts. Every project is built to perform and last for years to come.

Clear Communication
We keep you informed throughout every project stage, explain your options clearly, and ensure you know what to expect at each phase.

Complete Service
We handle everything from initial design and council approvals through to construction and final planting, so you deal with one experienced team from start to finish.

Practical Solutions
We focus on landscapes that look great and function well, with realistic maintenance requirements and designs that suit how you actually use your outdoor space.

Reliable Service
We arrive when scheduled, complete projects on time, and clean up properly when work is finished, respecting your property throughout the process.
Start Your Penrith Landscaping Project Today
Whether you’re starting from scratch with a new build, renovating an existing garden, or tackling specific problems like sloping blocks or drainage issues, we’re here to help create the outdoor space you want. Our landscaping services cover all of Penrith and surrounding areas, and we handle projects of all sizes, from small courtyard gardens through to large commercial developments.
Contact us for a free quote to get started. We’ll discuss what you are looking to achieve, the site conditions, and the options that suit your needs and budget. There will be no hidden surprises or unexpected costs.

Request Your FREE Quote!
Frequently Asked Questions
1. How long does a typical landscaping project take?
Timeline depends on project scope. A simple garden makeover might take one to two weeks, whilst a complete landscape design with retaining walls, paving, and extensive planting could take several weeks. We'll provide a realistic timeframe when we quote and keep you updated if anything changes during the work.
2. Do I need council approval for retaining walls or decks?
It depends on height and location. Retaining walls over certain heights, and most decks, require council approval. We handle all necessary paperwork and engineering certificates where needed, so you don't need to worry about compliance requirements.
3. What's the best time of year for landscaping in Penrith?
Most landscaping work can be done year-round, but spring and autumn are often ideal for planting. We'll advise on timing based on your specific project requirements and local weather patterns to ensure the best results.
4. How do you handle drainage issues on sloping blocks?
Proper drainage is crucial for sloping properties. We use techniques like retaining walls, drainage pipes, gravel beds, and strategic grading to manage water flow and prevent erosion problems.
5. Can you work with existing plants and features?
Absolutely. We often incorporate existing mature trees, established plants, or structures that are in good condition into new landscape designs. This can save money and maintain elements you want to keep.
6. What maintenance will my new landscape require?
We design landscapes with maintenance requirements in mind. We'll explain what ongoing care is needed for different elements like lawns, garden beds, and structures, and can recommend local maintenance services if required.