Landscaping Penrith Landscaping Penrith

Landscape Design & Construction

Full Landscape Design and Construction for Penrith

We handle landscape design and construction for homeowners, builders and property developers across Penrith and the surrounding suburbs. That means taking a property from an early concept through to a finished outdoor space, not just a set of plans. Whether the block is flat and empty or sloping and awkward, the process starts with a proper design before a single tool touches the ground.

Retaining walls, decks, pergolas, patios, fire pits, outdoor kitchens and pool surrounds can all be brought together into one connected design instead of being tackled as separate, disconnected jobs. If you're planning a full outdoor transformation and want it managed properly from the first sketch through to the final build, we'd like to hear about your project.


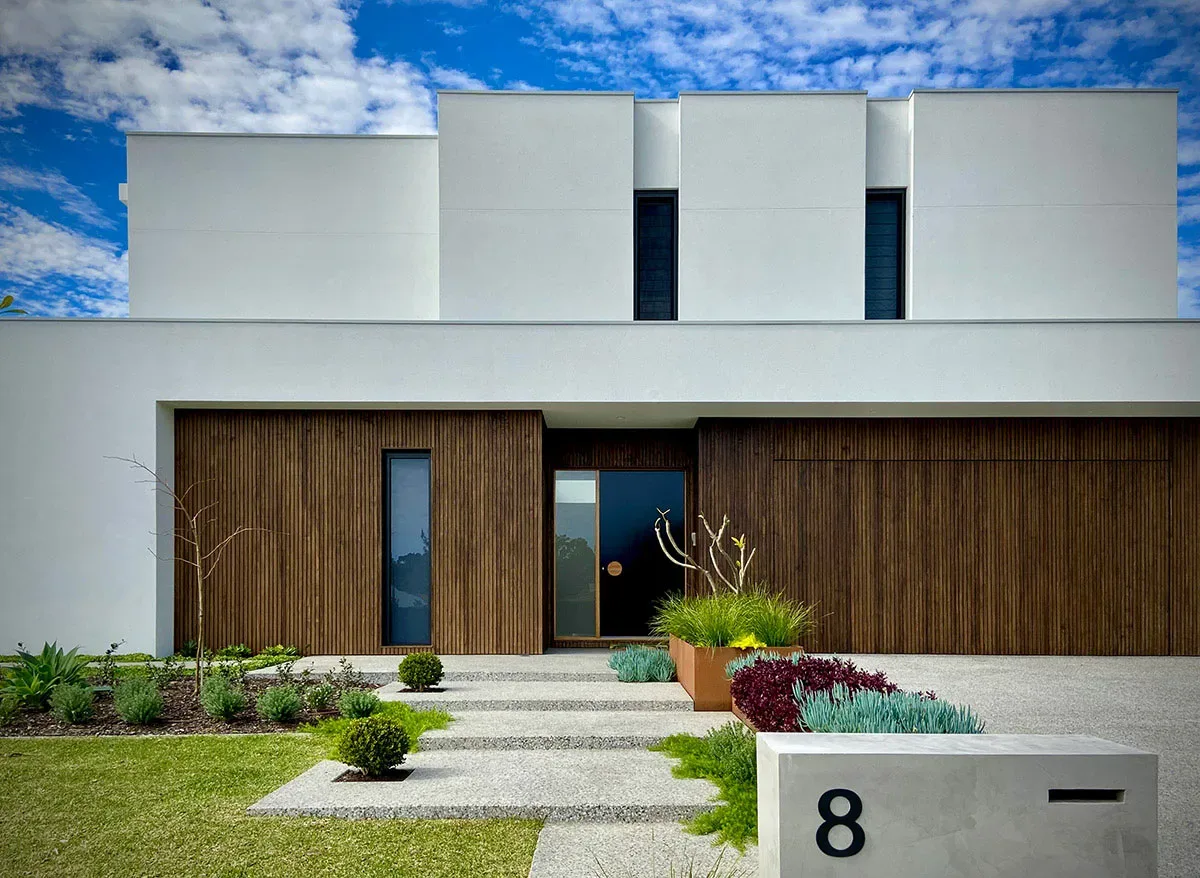
Modern white rendered Penrith home entrance with structural garden bed planting at dusk
When It Makes Sense

When a Full Landscape Rebuild Makes Sense

A complete landscape design and construction project usually comes up in a handful of situations.

A New Build With an Empty Backyard

New homes are often handed over with a bare, unformed backyard and no real plan for how to use it. A full design brings in the retaining, drainage, paving and planting needed to turn that blank space into something usable.

A Garden Patched Together Over the Years

Plenty of yards have had a deck added one year and a garden bed the next, with nothing ever really connecting the pieces. A proper redesign ties everything into one layout that actually makes sense as a whole.

A Sloping Block That Needs Reshaping First

Blocks with a slope or drainage issues often need retaining walls and reshaping before decks, patios or gardens can go in at all. Planning that structural work alongside the rest of the design avoids expensive rework later.

Several New Features Planned at Once

Adding a deck, pergola, patio and pool surrounds around the same time works best as one connected plan rather than four separate quotes from four separate trades. It keeps the finished result consistent and avoids clashes between different work.

Call now for a free quote on your landscape design and construction project.

A Yard That Works as One Space

The end result is a property where every part of the outdoor space works together. Retaining walls hold the land in the right shape, paved areas lead naturally into garden beds, and structures like decks or pergolas sit exactly where they're most useful. Nothing feels like an afterthought bolted onto whatever was already there.

You get a space that's actually used, for entertaining, for relaxing, or just for the kids and pets to run around in, rather than a yard that just sits there. A well planned landscape also tends to make a property feel more finished and more appealing to a future buyer, on top of being something you get to enjoy every day.

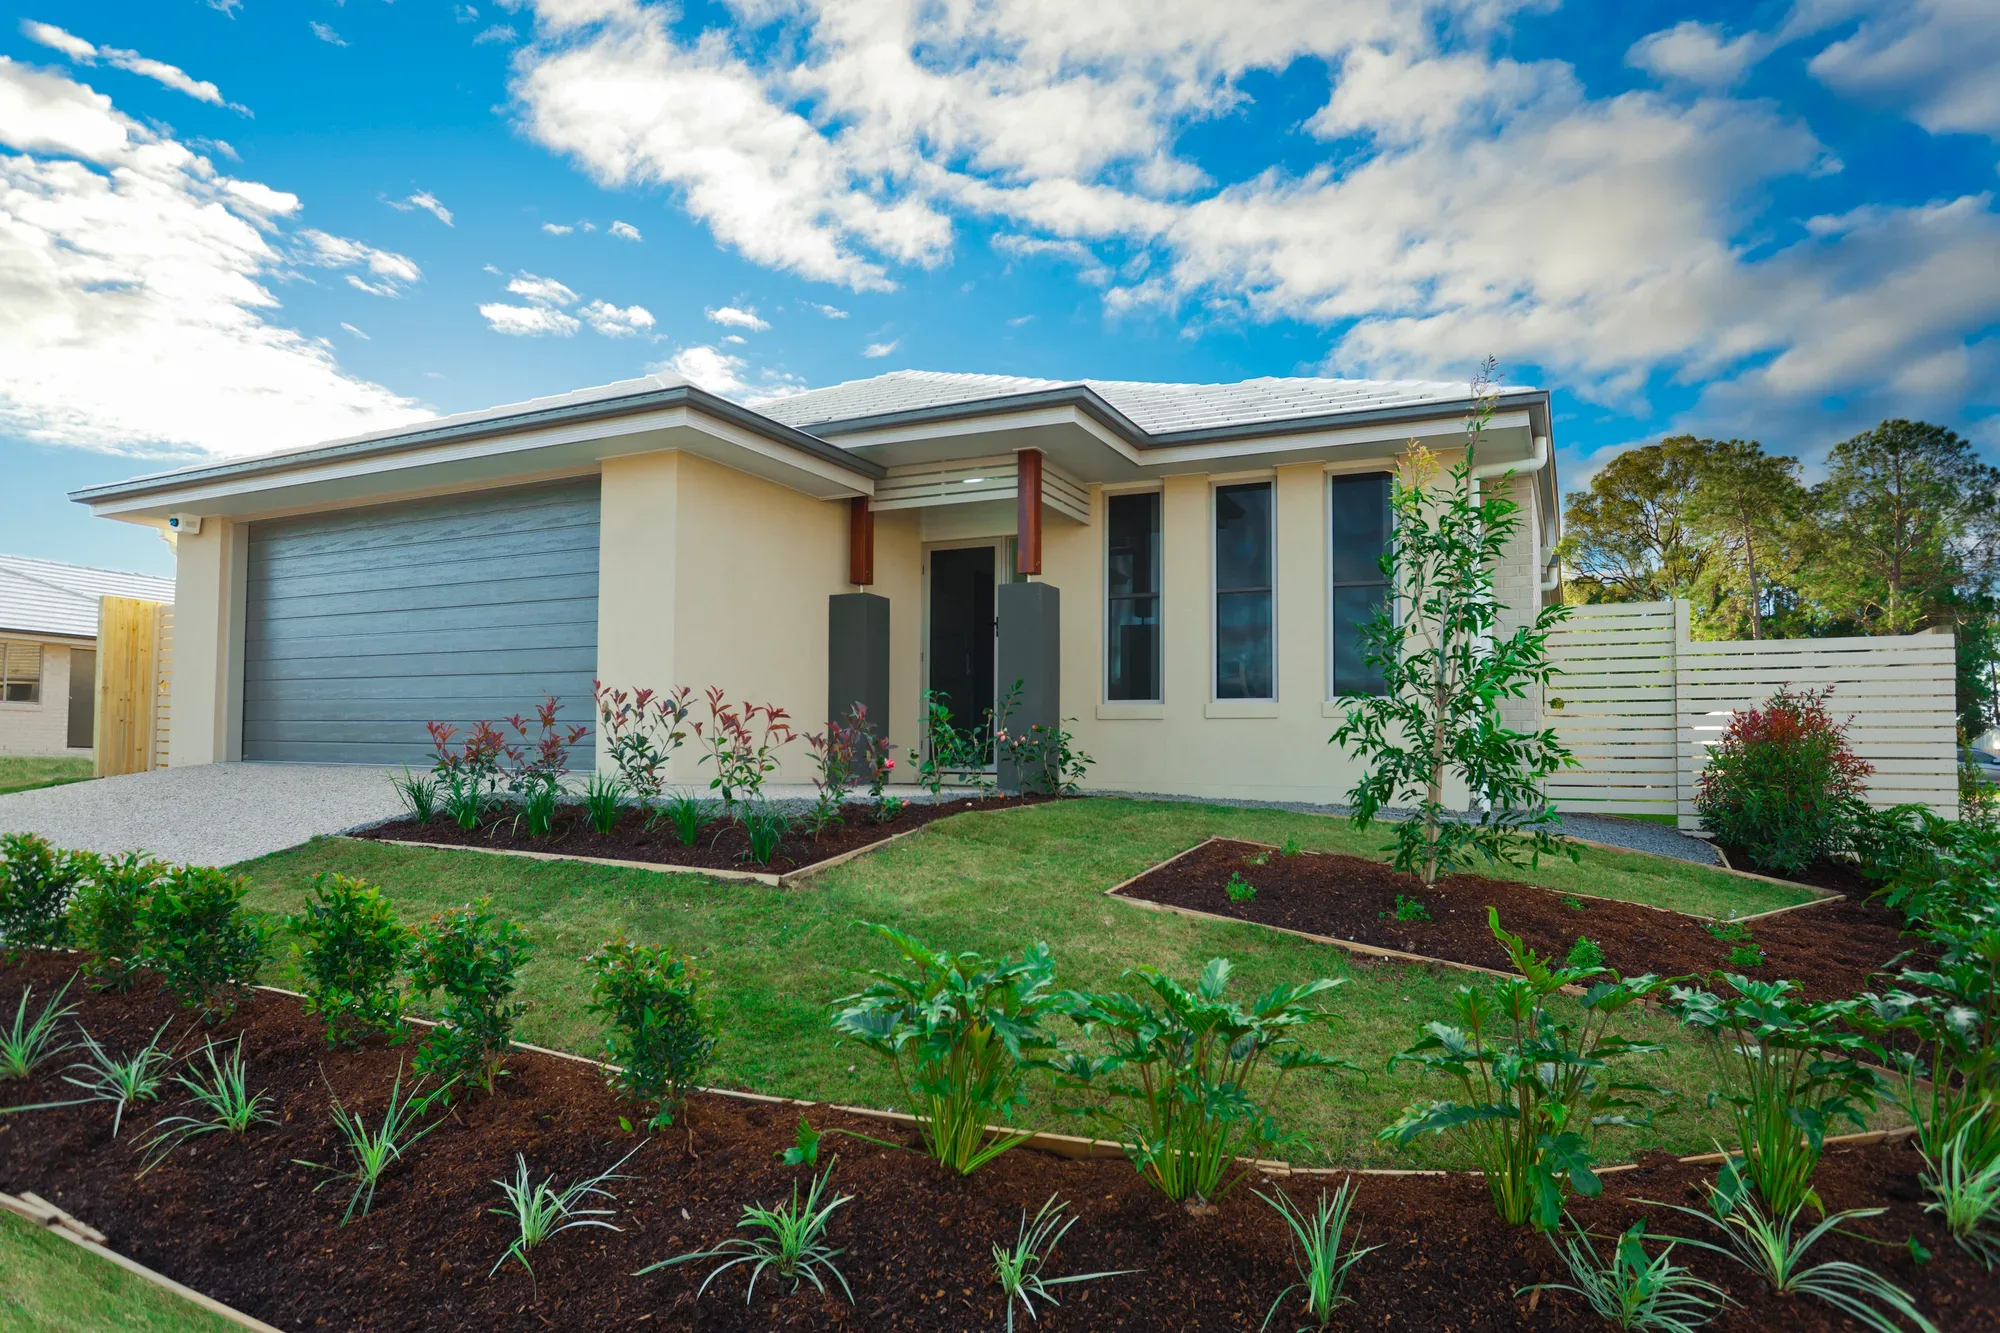
Freshly landscaped new-build front yard with mulched garden beds and new lawn
What Can Be Included

What Can Be Part of Your New Design

A full landscape design and construction project can bring together as many or as few of the following as your property needs.

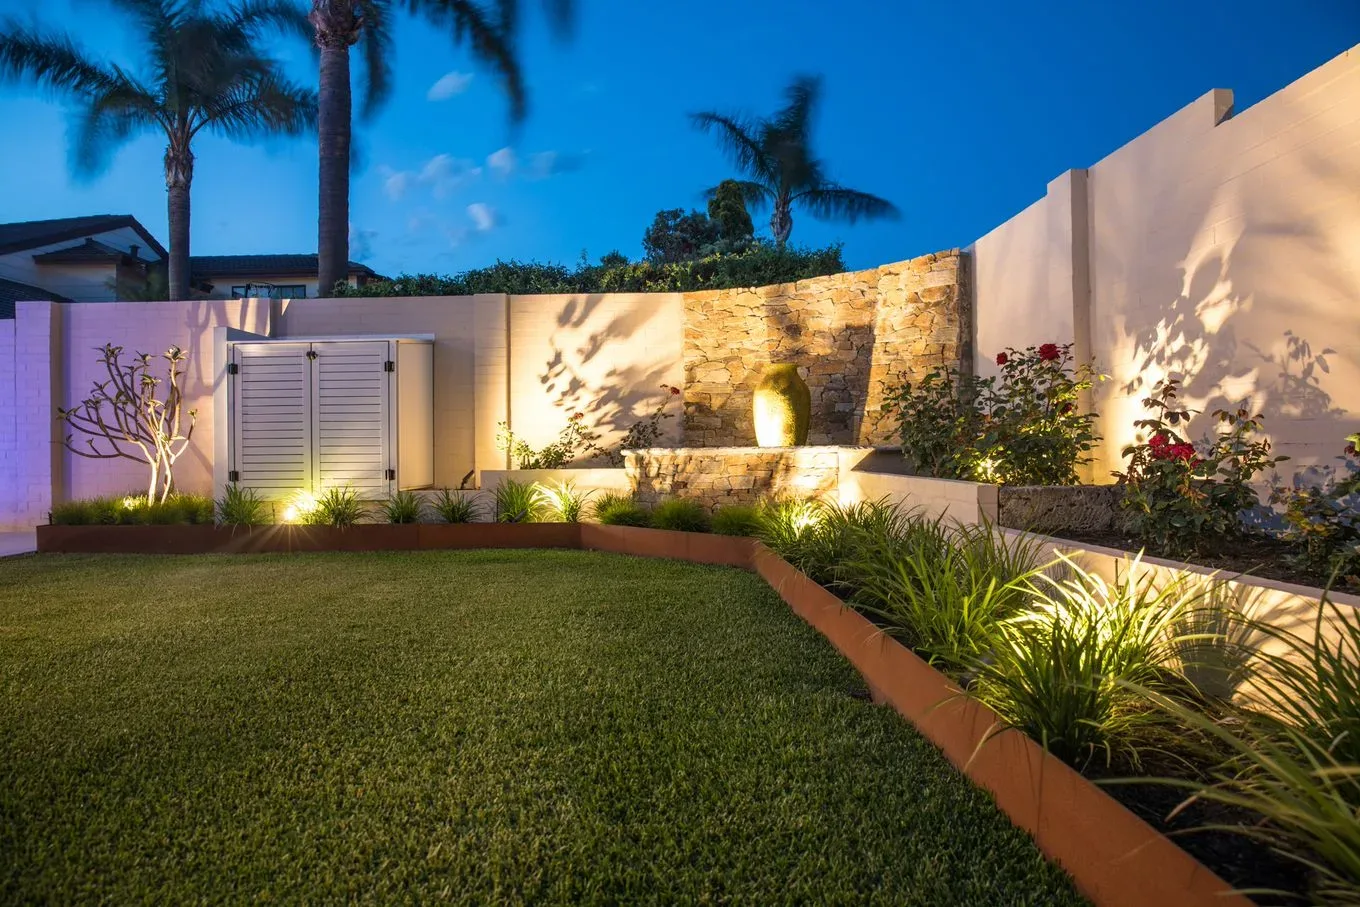
Curved rendered retaining wall with a stacked-stone water feature insert at night

Retaining Walls

Holding sloping or eroding land in place and creating usable flat areas for the rest of the design.

Read More
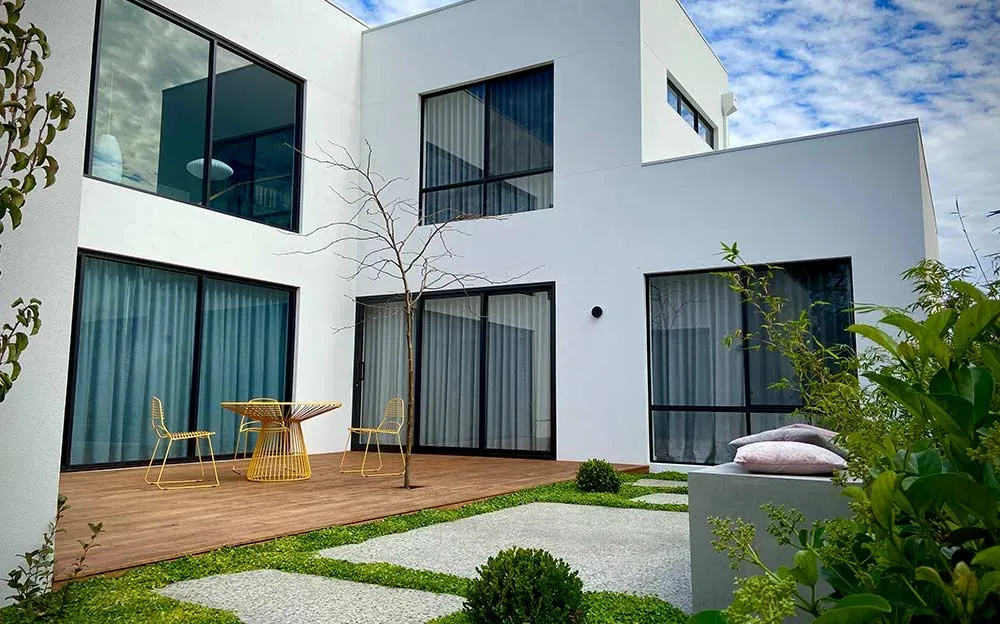
Timber deck with an outdoor dining table attached to a modern white house

Deck Builders

Raised or ground level decking that gives the property a proper outdoor living area connected to the house.

Read More
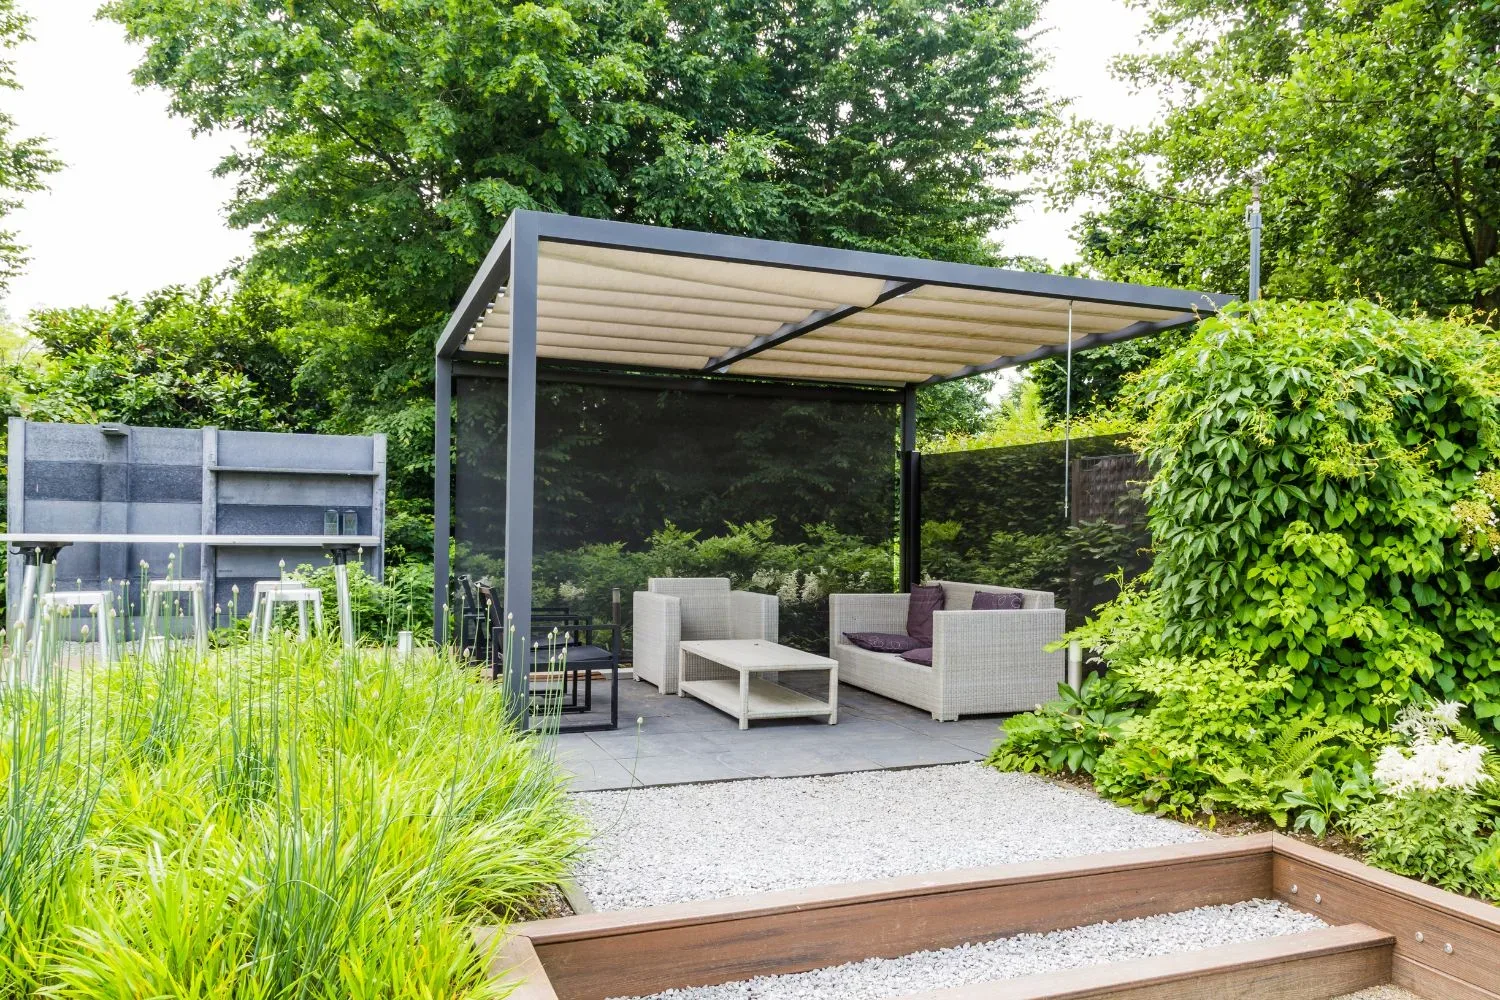
Modern louvered-roof pergola over a paved seating area

Pergolas

A shaded, defined space for outdoor dining or lounging that ties naturally into the rest of the layout.

Read More
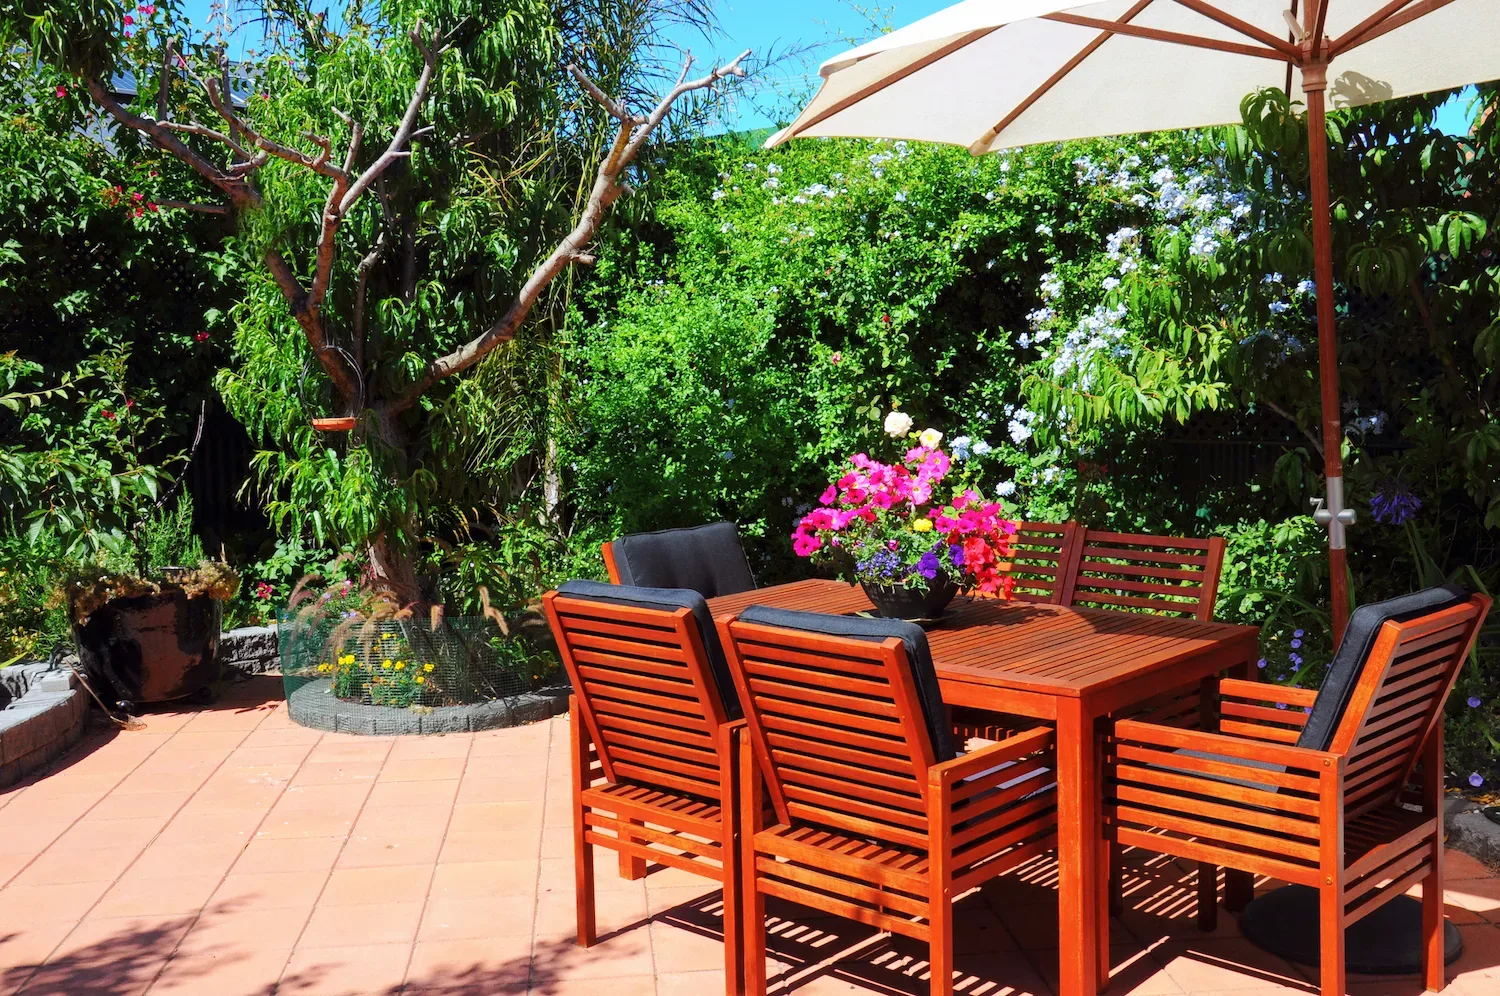
Sunny paved courtyard patio with a timber outdoor dining table

Patios

Paved areas for entertaining or everyday use, positioned to suit how the space will actually be lived in.

Read More
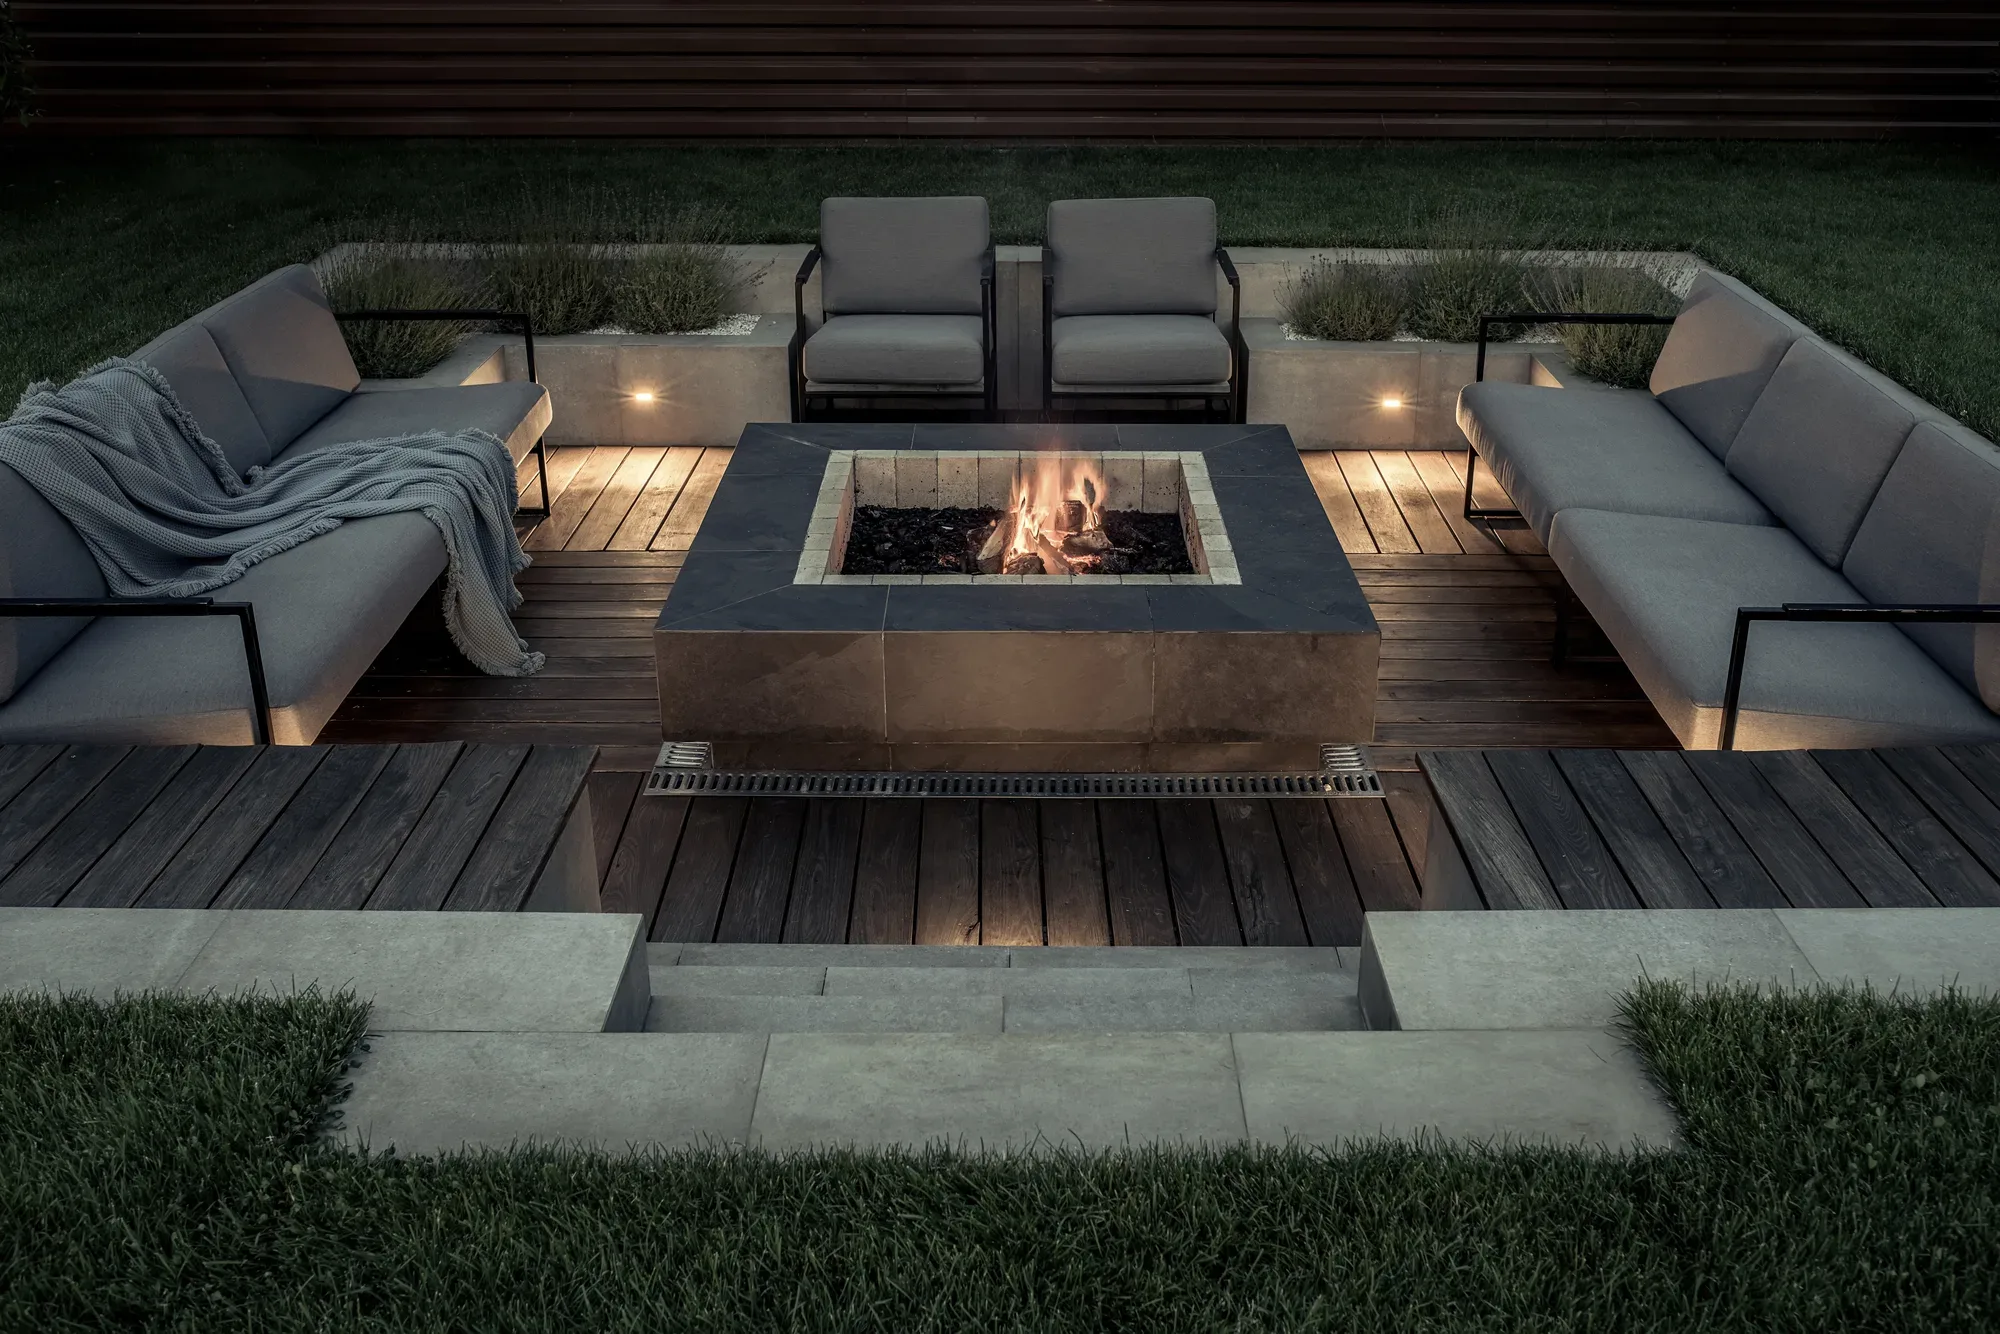
Sunken fire-pit lounge with a stone-clad fire table at night

Fire Pits

A built in feature for cooler evenings, worked into the design rather than added on as an afterthought.

Read More
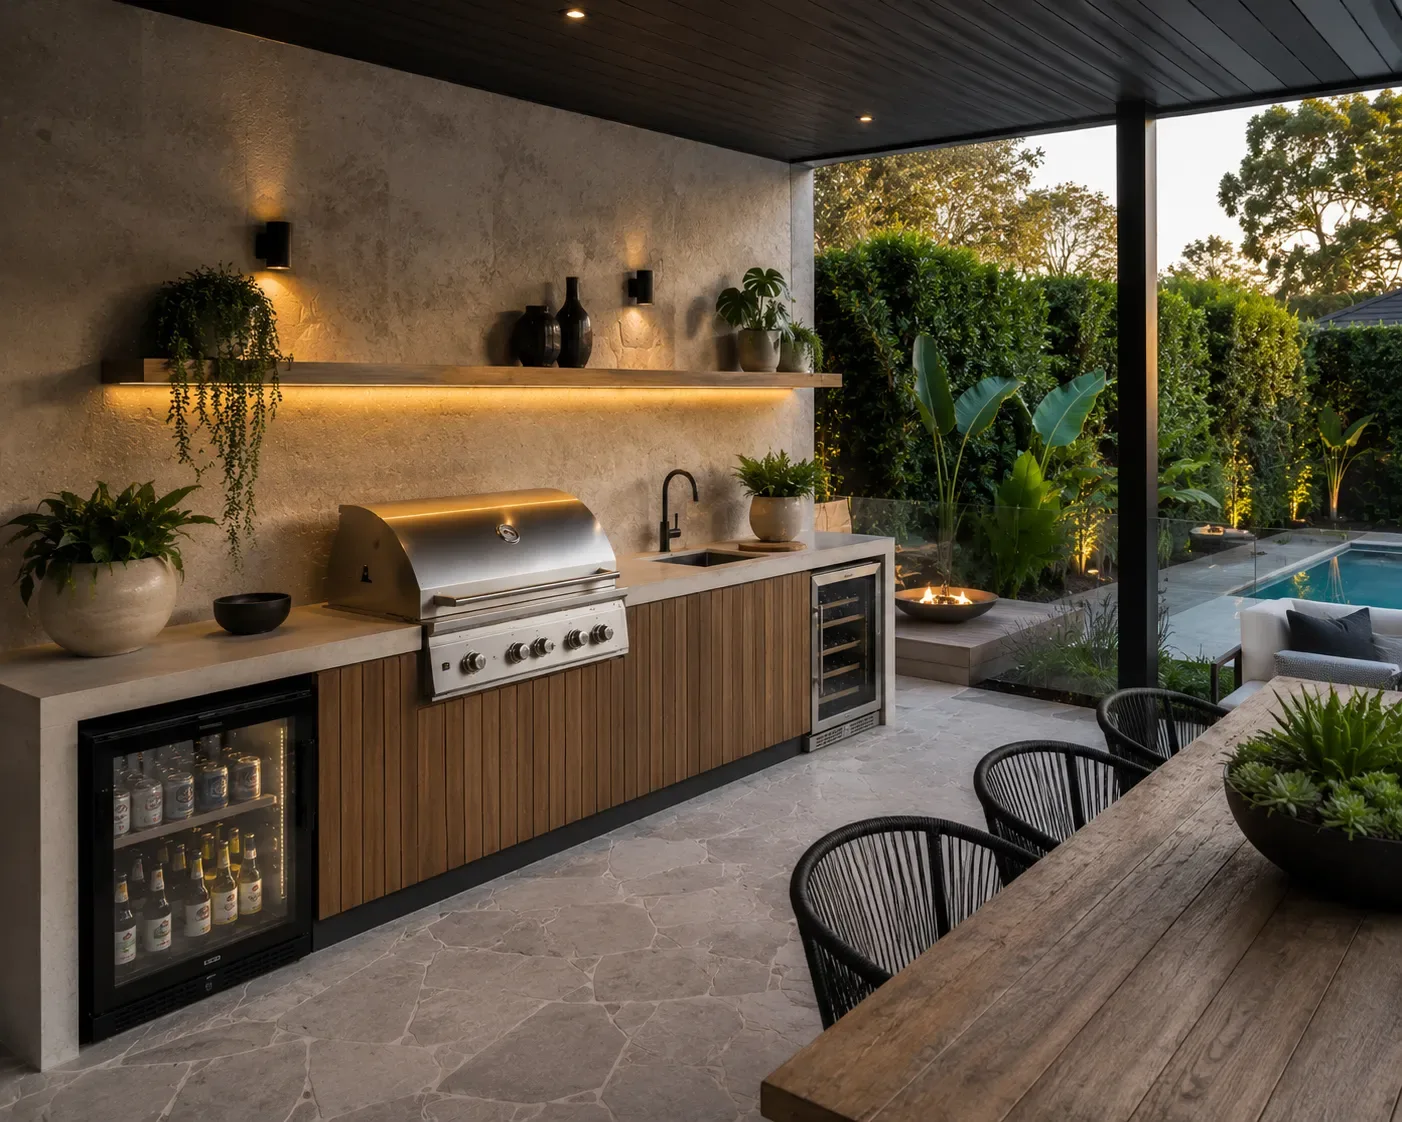
Evening outdoor kitchen with a stone-clad wall and built-in BBQ

Outdoor Kitchens

A cooking and entertaining space built into the landscape, positioned close to where people will actually gather.

Read More
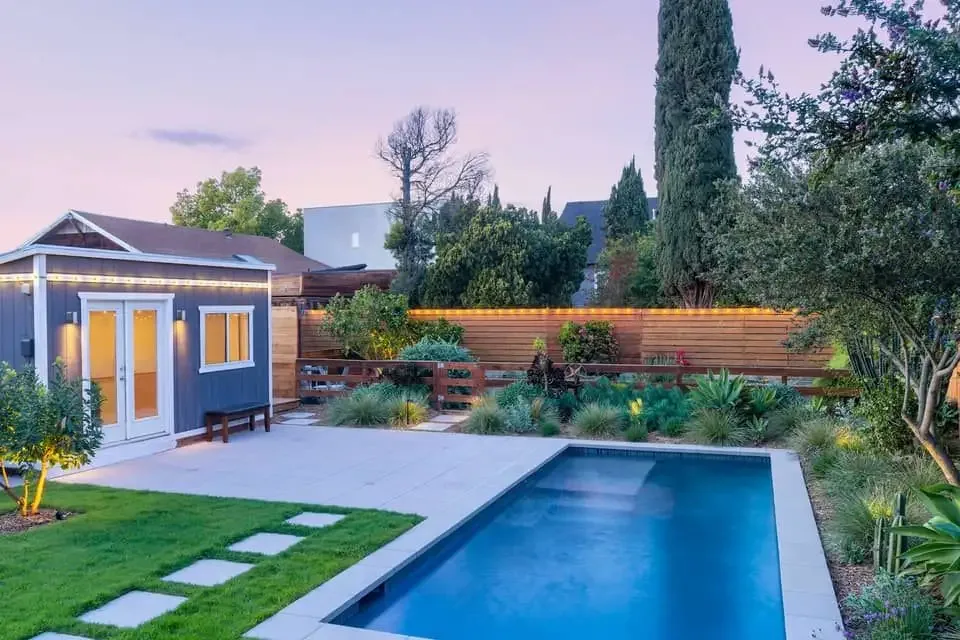
Backyard in-ground pool with sandstone paving surround at dusk

Pool Landscaping

Paving, planting and structures designed around an existing or new pool so the whole area feels connected.

Read More

Our Process

How Your Project Moves From Design to Build

The first conversation

We start by understanding what you want from the space and getting a look at the property, including anything like slope, drainage or access that will shape the design.

The design

A concept plan is put together that brings retaining, paving, structures and planting into one connected layout, with anything relevant to council requirements considered before construction starts.

The build

Structural work like retaining walls goes in first, followed by paving, structures and finally planting, with regular updates so you know where things stand.

The handover

You’re left with a finished space built to the design agreed on from the start, ready to walk through and start using.

Speak to the team about your Penrith landscape design and construction project.

One Team From First Sketch to Final Build

Having one team manage your project from design through to construction means nothing gets lost between the person who draws the plan and the person doing the work. Retaining, drainage and structural details get worked into the design from the start, instead of being figured out halfway through the build.

You also deal with one point of contact for the whole project, not a design consultant, a builder and a landscaper all pulling in different directions. That makes it easier to change your mind on a detail, ask a question, or just know who to call if something needs adjusting.

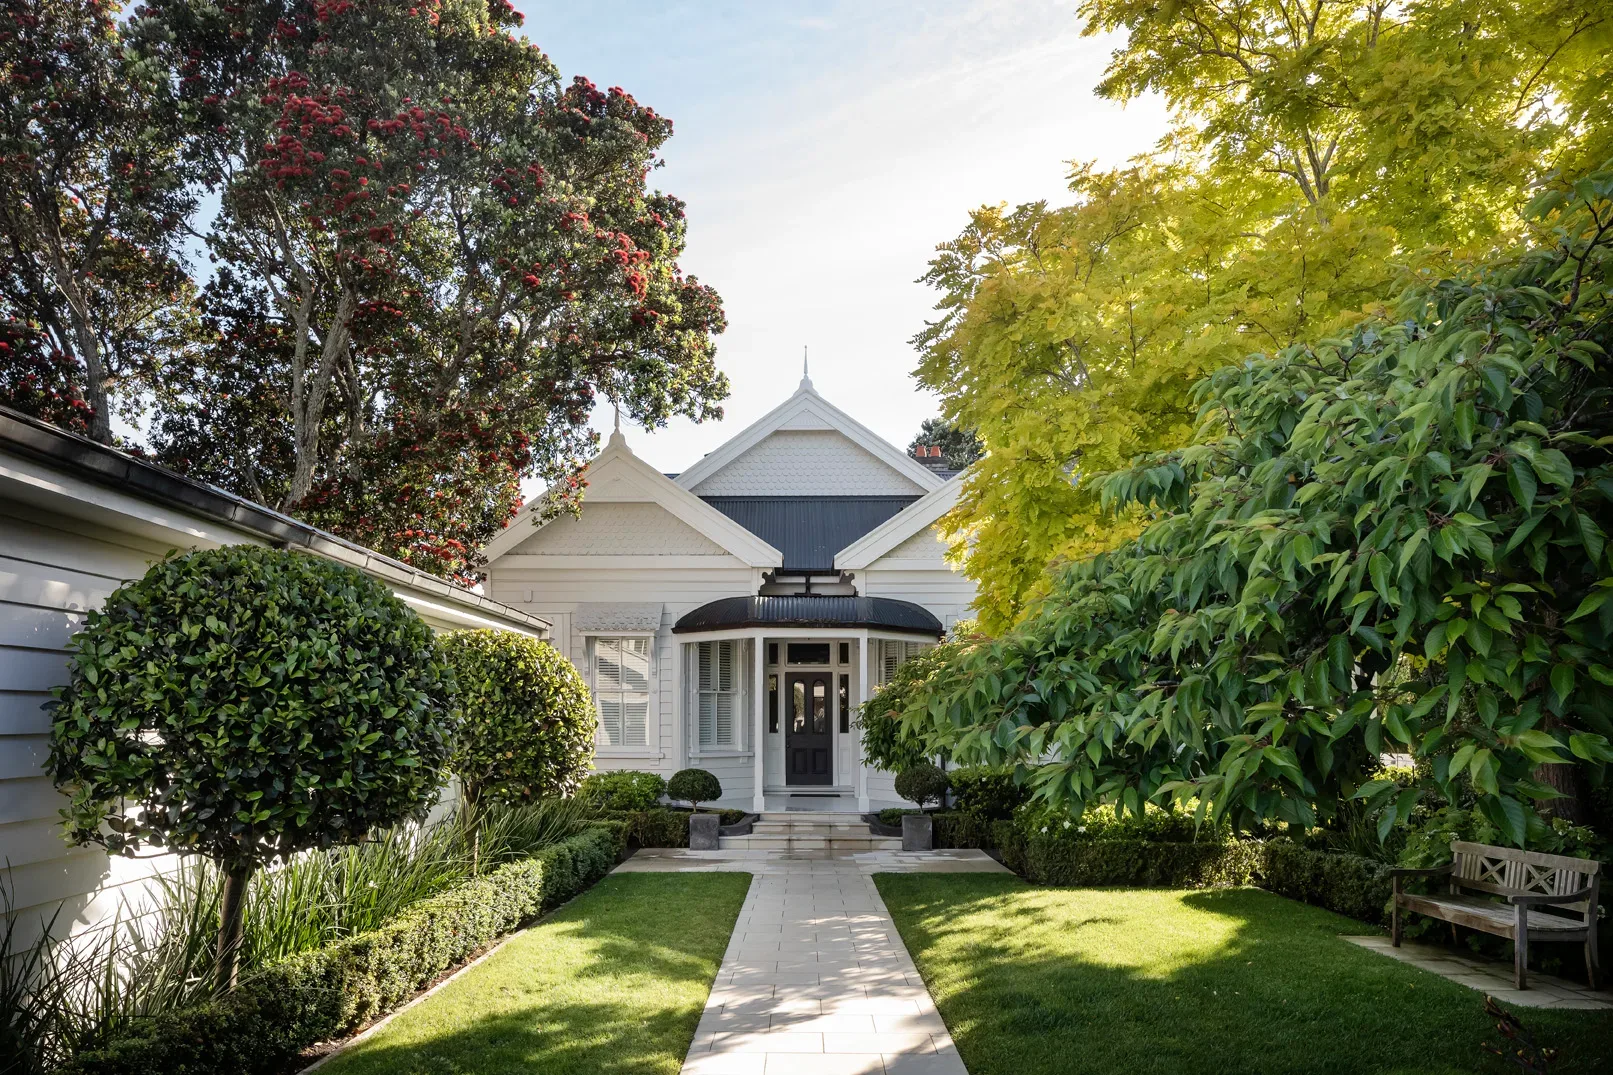
Classic weatherboard house with manicured front lawn and clipped topiary trees

FAQs

Questions About Landscape Design and Construction

Can you manage the whole project from design through to construction, or just the build?

Yes. The design and the construction are handled as one project, not handed off between separate businesses partway through. The same team that puts the design together is involved in getting it built.

Can a deck, pergola, patio or other features be combined into one design?

Yes, that’s one of the main reasons to plan a full landscape design rather than booking separate jobs. Features like a deck, pergola, patio, fire pit or outdoor kitchen can all be worked into one layout so they sit together properly instead of competing for space.

Do I need council approval for a full landscape redesign?

It depends on what’s included. Structures like retaining walls over a certain height, decks, pergolas and pools can trigger council requirements depending on the site, while smaller paving or planting work often doesn’t. This gets checked as part of the design stage so it’s accounted for before construction starts, rather than becoming a surprise later.

How long does a full landscape design and construction project take?

It varies a lot depending on the size of the property and how many elements are involved. A design that includes retaining walls, structures and planting naturally takes longer than a single feature like a patio, and the design stage itself takes time to get right before any construction starts.

Will a new landscape design add value to my property?

A well planned outdoor space generally makes a property more usable and more appealing, which tends to matter to a future buyer as well as to you. How much difference it makes depends on the property and the work involved, but a design that’s properly thought through tends to hold up better over time than one pieced together bit by bit.

Ready to Plan Your Landscape Design

If you're planning a full landscape design and construction project anywhere across Penrith or the surrounding suburbs, we can manage the whole thing from the first idea through to the finished result. One connected plan means retaining walls, decks, pergolas, patios and everything else on your list gets designed and built to work together, not as a string of separate jobs. Getting started is as simple as telling us what you have in mind and letting us take it from there.

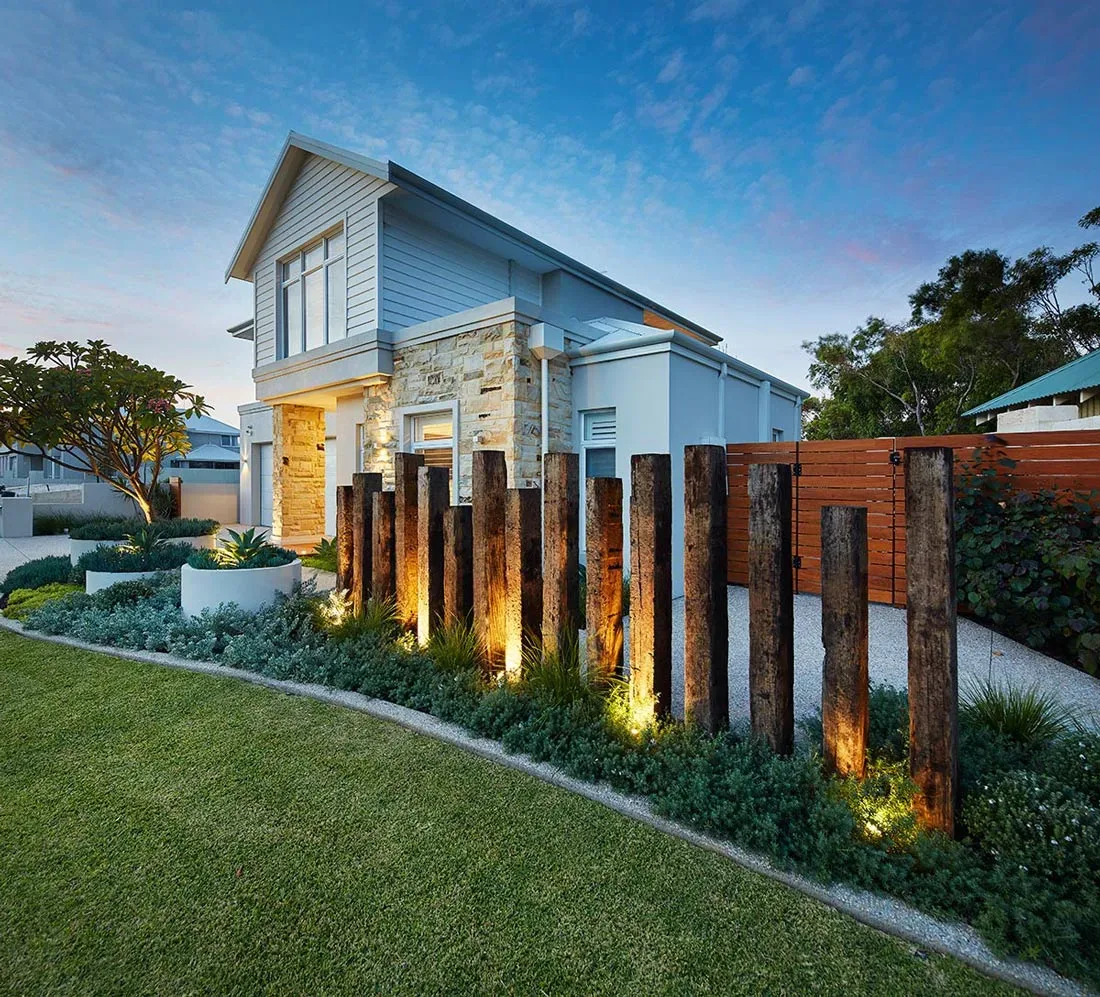
Modern Penrith home with a lit timber sleeper feature and curved garden bed at dusk

Request Your Quote

Tell us about your project and we’ll get back to you fast.

Call now for a free quote on landscape design and construction in Penrith.
Call Now Get a Quote